Skip main navigation
Sold for $278,000
  • $278,000

    3902 County Road 130, Killen, AL 35645

    3beds
    1,475sqft
    Single Family Residence
    Built in 1997
    1.1 Acres Lot
    $-- Zestimate®
    $188/sqft
    $1,551 Estimated rent

    Home value

    Not available

    Estimated sales range

    Not available

    $1,551/mo

    Zestimate® history
    Loading
    Loading...

    Owner options

    List your home for rent

    $1,551/mo

    Rent Zestimate®

    Find your next renter with Zillow Rental Manager. Plus, with online applications, you can quickly screen prospective tenants – for free.

    Learn more

    $1,551/mo

    Rent Zestimate®

    Refinance and save

    $1,273/mo

    Est. payment

    Refinancing to a lower rate could help reduce your monthly payments and save thousands over the life of the loan.

    See today's rates

    $1,273/mo

    Est. payment

    Explore your selling options

    Work with a Zillow partner agent

    Leverage their expertise and Zillow's premium Showcase listings to get your home seen by more buyers.

    Get started

    List with your own agent

    Get your home in front of millions of buyers by listing it on Zillow.

    Learn how to do it

    Sell it yourself

    Take full control of how buyers see your home on Zillow by listing For Sale by Owner (FSBO).

    List your home

    What's special

    New flooringCozy fireplaceNew spa tubNew landscapingNew privacy fencingNew kitchen countersNew large tiled shower
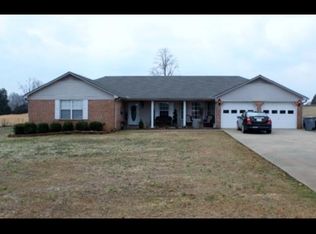
    Traditional one level 3 bedroom home, in a peaceful country setting on just over an acre lot. House features include new flooring, new kitchen counters, new primary bath and a cozy fireplace to enjoy this season. Primary bedroom features a trey ceiling and new ensuite. Primary bath has double vanities, new large tiled shower and new spa tub. Kitchen features new paint and new counter tops. Step out from the kitchen onto the covered patio to enjoy your backyard view with new privacy fencing and new landscaping. Laundry room also includes a half bath. Detached workshop has half bath, gas heater, insulation added and floored attic. Additional outbuilding has water access and power. Buyer to verify all info.

    Zillow last checked:

    Listing updated:

    Listed by:

    Angela Nesbitt 256-366-6152,

    MarMac Real Estate - Elite Pro

    Bought with:

    Hayley Stutts

    MarMac Real Estate - Elite Pro

    Source: Strategic MLS Alliance,MLS#: 525843

    Facts & features

    Interior

    Bedrooms & bathrooms
    • Bedrooms: 3
    • Bathrooms: 2
    • Full bathrooms: 1
    • 1/2 bathrooms: 1
    • Main level bedrooms: 3
    Basement
    • Area: 0
    Heating
    • Central, Electric, Fireplace(s), Natural Gas
    Cooling
    • Ceiling Fan(s), Central Air
    Appliances
    • Included: Dishwasher, Dryer, Electric Oven, Gas Water Heater, Microwave, Refrigerator, Washer
    • Laundry: Laundry Room, Main Level
    Features
    • Ceiling - Speciality, Ceiling Fan(s), Laminate Counters, Double Vanity, Eat-in Kitchen, Freshly Painted, Glamour Bath, High Speed Internet, Primary Bedroom Main, Primary Shower & Tub, Tile Shower, Tray Ceiling(s), Walk-In Closet(s)
    • Flooring: Carpet, Laminate
    • Doors: Storm Door(s)
    • Windows: Blinds
    • Has basement: No
    • Attic: Partially Floored
    • Number of fireplaces: 1
    • Fireplace features: Gas Log
    Interior area
    • Total structure area: 1,475
    • Total interior livable area: 1,475 sqft
    • Finished area above ground: 1,475
    • Finished area below ground: 0

    Property

    Parking
    • Total spaces: 4
    • Parking features: Driveway, Attached, Detached
    • Garage spaces: 4
    • Has uncovered spaces: Yes
    Features
    • Levels: One
    • Stories: 1
    • Patio & porch: Covered, Front Porch, Rear Porch
    • Fencing: Partial,Privacy,Wood
    • Has view: Yes
    • View description: Pasture
    Lot
    • Size: 1.10 Acres
    • Dimensions: 150.39 x 350
    • Features: Few Trees
    Details
    • Additional structures: Shed(s), Workshop
    • Parcel number: 0401120000004.002

    Construction

    Type & style
    • Home type: SingleFamily
    • Architectural style: Traditional
    • Property subtype: Single Family Residence
    Materials
    • Brick
    • Foundation: Slab
    Condition
    • Year built: 1997

    Utilities & green energy

    • Sewer: Septic Tank
    • Water: Public
    • Utilities for property: Electricity Connected, Natural Gas Connected, Water Connected

    Community & neighborhood

    Location
    • Region: Killen
    • Subdivision: Metes And Bounds

    Other

    Other facts
    • Price range: $287.5K - $278K
    • Road surface type: Paved

    Price history

    DateEventPrice
    1/7/2026Sold$278,000-3.3%$188/sqft
    Source: Strategic MLS Alliance #525843 Report a problem
    12/10/2025Pending sale$287,500$195/sqft
    Source: Strategic MLS Alliance #525843 Report a problem
    12/5/2025Price change$287,500-0.5%$195/sqft
    Source: ValleyMLS #21903936 Report a problem
    11/14/2025Listed for sale$289,000+37.6%$196/sqft
    Source: ValleyMLS #21903936 Report a problem
    3/1/2022Sold$210,000-6.7%$142/sqft
    Source: ValleyMLS #1798390 Report a problem
    1/15/2022Pending sale$225,000$153/sqft
    Source: ValleyMLS #1798390 Report a problem
    1/11/2022Listed for sale$225,000+67.3%$153/sqft
    Source: ValleyMLS #1798390 Report a problem
    2/9/2017Sold$134,500-15.9%$91/sqft
    Source: Strategic MLS Alliance #100323 Report a problem
    10/7/2015Listing removed$159,900$108/sqft
    Source: RE/MAX Infinity #410269 Report a problem
    6/4/2015Listed for sale$159,900$108/sqft
    Source: RE/MAX Infinity #410269 Report a problem

    Public tax history

    YearProperty taxesTax assessment
    2024$533 +6.4%$19,820 +6%
    2023$501 +10.5%$18,700 +22.4%
    2022$454 +14.4%$15,280 +15.1%
    2021$397 +5.5%$13,280 +5.7%
    2019$376 $12,560 +5.4%
    2018$376 $11,920 -50%
    2017-- $23,840 +112.9%
    2016-- $11,200
    2015-- $11,200 -1.1%
    2014-- $11,320
    2013-- $11,320
    2012-- $11,320
    2011-- $11,320 +4.6%
    2010-- $10,820
    2009-- $10,820
    2008-- $10,820
    2007-- $10,820 -86.7%
    2005-- $81,500
    2004-- $81,500 +889.1%
    2002$265 $8,240

    Find assessor info on the county website

    Neighborhood: 35645

    Nearby schools

    GreatSchools rating
    Schools provided by the listing agent
    • Elementary: Rogers
    • Middle: Rogers
    • High: Rogers

    Source: Strategic MLS Alliance. This data may not be complete. We recommend contacting the local school district to confirm school assignments for this home.

    Get pre-qualified for a loan
    At Zillow Home Loans, we can pre-qualify you in as little as 5 minutes with no impact to your credit score.

    An equal housing lender. NMLS #10287.