STUNNING FULLY REMODELED 2022** 6-Bedroom Home in Prestigious North Central San Antonio! Welcome to your dream home, expertly remodeled by a premier renovation company. This exceptional 6-bedroom, 4.5-bathroom residence is tucked away on a peaceful cul-de-sac in one of North Central San Antonio's most sought-after neighborhoods, Hunters Creek North. From the moment you step through the custom double wooden doors, you'll be greeted by a grand entrance and a striking staircase bathed in natural light. The open inviting floor plan offers seamless flow, perfect for both everyday living and entertaining. Key Features: Primary suite on the main floor with a luxurious spa inspired en suite. Private upstairs suite also with its own en suite-ideal for guests or multi-generational living. Gourmet chef's kitchen with top tier appointments and Sonic ice maker. Designer-appointed bathrooms that rival five star resorts-no expense spared.Expansive indoor & outdoor living and entertainment areas with beautiful flooring and finishes. The Dutch door off kitchen leading to the covered deck featuring a custom vent hood perfect for grilling & plenty of shade to host all your gatherings. Three-car garage and bonus storage building with electrical-ideal for hobbies or home projects. Full irrigation system with zone controls featuring custom raised garden beds.Thoughtful layout with no wasted space and ample storage throughout . Voluntary HOA with ammenities. Come see it to believe it-homes like this don't come along often!
Sold
Price Unknown
3902 Creek Pt, San Antonio, TX 78230
6beds
4,444sqft
Single Family Residence
Built in 1993
0.4 Acres Lot
$770,700 Zestimate®
$--/sqft
$4,550 Estimated rent
Home value
$770,700
$717,000 - $825,000
$4,550/mo
Zestimate® history
Owner options
List your home for rent
$4,550/mo
Rent Zestimate®
Find your next renter with Zillow Rental Manager. Plus, with online applications, you can quickly screen prospective tenants – for free.
$4,550/mo
Rent Zestimate®
Refinance and save
Refinancing to a lower rate could help reduce your monthly payments and save thousands over the life of the loan.
Explore your selling options
Work with a Zillow partner agent
Leverage their expertise and Zillow's premium Showcase listings to get your home seen by more buyers.
Get startedList with your own agent
Get your home in front of millions of buyers by listing it on Zillow.
Learn how to do itSell it yourself
Take full control of how buyers see your home on Zillow by listing For Sale by Owner (FSBO).
List your homeWhat's special
Bonus storage buildingBeautiful flooring and finishesOpen inviting floor planCustom raised garden bedsNatural lightThree-car garageTop tier appointments
Zillow last checked:
Listing updated:
Listed by:
Jennifer Healy TREC #735385 (210) 996-1620,
HIRP Enterprises LLC
Source: LERA MLS,MLS#: 1869390
Facts & features
Interior
Bedrooms & bathrooms
- Bedrooms: 6
- Bathrooms: 5
- Full bathrooms: 4
- 1/2 bathrooms: 1
Primary bedroom
- Features: Outside Access, Walk-In Closet(s), Multi-Closets, Ceiling Fan(s), Full Bath
- Area: 340
- Dimensions: 20 x 17
Bedroom 2
- Area: 280
- Dimensions: 20 x 14
Bedroom 3
- Area: 224
- Dimensions: 16 x 14
Bedroom 4
- Area: 208
- Dimensions: 16 x 13
Bedroom 5
- Area: 182
- Dimensions: 14 x 13
Primary bathroom
- Features: Tub/Shower Separate, Double Vanity
- Area: 300
- Dimensions: 20 x 15
Dining room
- Area: 168
- Dimensions: 14 x 12
Family room
- Area: 380
- Dimensions: 20 x 19
Kitchen
- Area: 168
- Dimensions: 14 x 12
Living room
- Area: 270
- Dimensions: 18 x 15
Heating
- Central, Electric
Cooling
- Central Air
Appliances
- Included: Microwave, Range, Refrigerator, Disposal, Dishwasher, Plumbed For Ice Maker, Water Softener Owned, Electric Water Heater, Electric Cooktop
- Laundry: Main Level, Laundry Room, Washer Hookup, Dryer Connection
Features
- Three Living Area, Separate Dining Room, Eat-in Kitchen, Two Eating Areas, Kitchen Island, Pantry, Study/Library, Game Room, Media Room, Loft, Utility Room Inside, 1st Floor Lvl/No Steps, High Ceilings, Open Floorplan, High Speed Internet, Walk-In Closet(s), Master Downstairs, Ceiling Fan(s), Chandelier, Solid Counter Tops
- Flooring: Carpet, Ceramic Tile, Laminate
- Windows: Double Pane Windows, Window Coverings
- Has basement: No
- Has fireplace: No
- Fireplace features: Not Applicable
Interior area
- Total structure area: 4,444
- Total interior livable area: 4,444 sqft
Property
Parking
- Total spaces: 3
- Parking features: Three Car Garage, Attached, Garage Door Opener
- Attached garage spaces: 3
Features
- Levels: Two
- Stories: 2
- Patio & porch: Patio, Covered
- Exterior features: Sprinkler System, Rain Gutters
- Pool features: None, Community
- Fencing: Privacy
Lot
- Size: 0.4 Acres
- Features: Cul-De-Sac, 1/4 - 1/2 Acre, Curbs, Sidewalks
- Residential vegetation: Mature Trees
Details
- Additional structures: Shed(s)
- Parcel number: 169830050410
Construction
Type & style
- Home type: SingleFamily
- Property subtype: Single Family Residence
Materials
- Brick, 4 Sides Masonry
- Foundation: Slab
- Roof: Tile
Condition
- Pre-Owned
- New construction: No
- Year built: 1993
Utilities & green energy
- Water: SAWS
- Utilities for property: Cable Available, City Garbage service
Community & HOA
Community
- Features: Tennis Court(s), Clubhouse, Playground, Jogging Trails, BBQ/Grill, Basketball Court
- Security: Smoke Detector(s)
- Subdivision: Hunters Creek North
Location
- Region: San Antonio
Financial & listing details
- Tax assessed value: $673,580
- Annual tax amount: $15,394
- Date on market: 5/23/2025
- Cumulative days on market: 39 days
- Listing terms: Conventional,VA Loan,Cash
- Road surface type: Paved
Price history
| Date | Event | Price |
|---|---|---|
| 8/22/2025 | Sold | -- |
Source:  LERA MLS #1869390 Report a problem LERA MLS #1869390 Report a problem | ||
| 8/1/2025 | Pending sale | $800,000$180/sqft |
Source: LERA MLS #1869390 Report a problem | ||
| 7/24/2025 | Contingent | $800,000$180/sqft |
Source: LERA MLS #1869390 Report a problem | ||
| 7/11/2025 | Listed for sale | $800,000$180/sqft |
Source: LERA MLS #1869390 Report a problem | ||
| 6/23/2025 | Pending sale | $800,000$180/sqft |
Source: LERA MLS #1869390 Report a problem | ||
| 6/10/2025 | Contingent | $800,000$180/sqft |
Source: LERA MLS #1869390 Report a problem | ||
| 5/23/2025 | Listed for sale | $800,000+52.4%$180/sqft |
Source: LERA MLS #1869390 Report a problem | ||
| 10/8/2021 | Sold | -- |
Source: LERA MLS #1560759 Report a problem | ||
| 10/8/2021 | Pending sale | $525,000+19.3%$118/sqft |
Source: LERA MLS #1560759 Report a problem | ||
| 4/13/2018 | Sold | -- |
Source: LERA MLS #1289471 Report a problem | ||
| 3/29/2018 | Pending sale | $440,000$99/sqft |
Source: Vortex Realty #1289471 Report a problem | ||
| 1/27/2018 | Listed for sale | $440,000$99/sqft |
Source: Vortex Realty #1289471 Report a problem | ||
Public tax history
| Year | Property taxes | Tax assessment |
|---|---|---|
| 2025 | $14,305 -7.2% | $673,580 -0.1% |
| 2024 | $15,413 -0.4% | $674,370 |
| 2023 | $15,480 +10.4% | $674,370 +18.7% |
| 2022 | $14,017 +31.3% | $568,050 +28.8% |
| 2021 | $10,673 | $441,000 +2.2% |
| 2020 | $10,673 +0.8% | $431,550 +5.7% |
| 2019 | $10,587 | $408,240 +1% |
| 2018 | $10,587 +7.5% | $404,260 +9.6% |
| 2017 | $9,852 +60.1% | $369,000 +8.5% |
| 2016 | $6,153 -0.4% | $340,000 +6.2% |
| 2015 | $6,178 | $320,093 +10% |
| 2014 | $6,178 | $290,994 +10% |
| 2013 | -- | $264,540 +2.2% |
| 2012 | -- | $258,830 -1% |
| 2011 | -- | $261,380 -1% |
| 2010 | -- | $263,930 -1% |
| 2009 | -- | $266,480 -3.9% |
| 2008 | -- | $277,420 +23.3% |
| 2007 | -- | $225,000 -6.6% |
| 2006 | -- | $240,860 +29.8% |
| 2005 | -- | $185,580 |
| 2004 | -- | -- |
| 2003 | -- | -- |
| 2002 | -- | -- |
| 2001 | -- | -- |
| 2000 | -- | -- |
Find assessor info on the county website
Neighborhood: 78230
Nearby homes
- $457,1004 bd4 ba3k sqft3906 Creek Point, San Antonio, TX 78230Off Market
- $529,9004 bd4 ba2.9k sqft3903 Creek Point, San Antonio, TX 78230Off Market
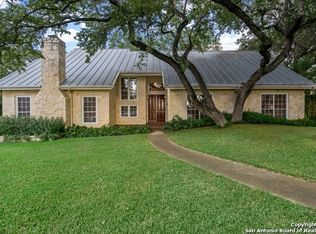
- $545,1003 bd2 ba2.6k sqft3811 Hunters Trl, San Antonio, TX 78230Off Market
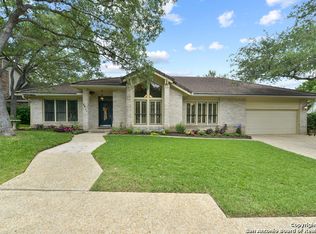
- $586,6004 bd5 ba2.9k sqft3815 Hunters Trl, San Antonio, TX 78230Off Market

- $517,3005 bd3 ba5.2k sqft3907 Creek Point, San Antonio, TX 78230Off Market
- $492,2004 bd2 ba3.3k sqft3910 Creek Point, San Antonio, TX 78230Off Market
- $516,9004 bd3 ba2.8k sqft13211 Hunters View St, San Antonio, TX 78230Off Market
- $524,2003 bd2 ba2.6k sqft3819 Hunters Trl, San Antonio, TX 78230Off Market
Nearby schools
GreatSchools rating
- 9/10Oak Meadow Elementary SchoolGrades: PK-5Distance: 0.9 mi
- 3/10Jackson Middle SchoolGrades: 6-8Distance: 3.7 mi
- 5/10Churchill High SchoolGrades: 9-12Distance: 2.7 mi
Schools provided by the listing agent
- Elementary: Oak Meadow
- Middle: Jackson
- High: Churchill
- District: North East I.S.D.
Source: LERA MLS. This data may not be complete. We recommend contacting the local school district to confirm school assignments for this home.
Get a cash offer in 3 minutes
Find out how much your home could sell for in as little as 3 minutes with a no-obligation cash offer.
Estimated market value
$770,700
Get a cash offer in 3 minutes
Find out how much your home could sell for in as little as 3 minutes with a no-obligation cash offer.
Estimated market value
$770,700
- Texas
- Bexar County
- San Antonio
- 78230
- 3902 Creek Pt
Nearby cities
Nearby neighborhoods
Nearby zip codes
Other San Antonio Topics
