This property is not currently displayed as for sale or rent on Zillow. This may be different from what's on other websites or public sources.
Closed
Price Unknown
3902 DYLAN Court, Jacksonville, FL 32258
4beds
3,248sqft
Single Family Residence
Built in 2013
9,600 Square Feet Lot
$-- Zestimate®
$--/sqft
$-- Estimated rent
Home value
Not available
Estimated sales range
Not available
Not available
Zestimate® history
Owner options
List your home for rent
Find your next renter with Zillow Rental Manager. Plus, with online applications, you can quickly screen prospective tenants – for free.
Refinance and save
$815/mo
Est. payment
Refinancing to a lower rate could help reduce your monthly payments and save thousands over the life of the loan.
$815/mo
Est. payment
Explore your selling options
Work with a Zillow partner agent
Leverage their expertise and Zillow's premium Showcase listings to get your home seen by more buyers.
Get startedList with your own agent
Get your home in front of millions of buyers by listing it on Zillow.
Learn how to do itSell it yourself
Take full control of how buyers see your home on Zillow by listing For Sale by Owner (FSBO).
List your homeWhat's special
Zillow last checked:
Listing updated:
Listed by:
LEN JAFFE,
WEEKLEY HOMES REALTY 904-416-0041
Bought with:
WEEKLEY HOMES REALTY
Source: realMLS,MLS#: 666654
Facts & features
Interior
Bedrooms & bathrooms
- Bedrooms: 4
- Bathrooms: 3
- Full bathrooms: 3
Primary bedroom
- Level: First
Bedroom 1
- Level: First
Bedroom 2
- Level: First
Bedroom 3
- Level: First
Bonus room
- Description: STUDY
- Level: First
Dining room
- Description: Separate Dining Room
- Level: First
Family room
- Level: First
Kitchen
- Description: RETREAT
- Level: First
Other
- Description: Breakfast Room
- Level: First
Heating
- Central, Electric, Heat Pump
Cooling
- Central Air, Electric
Appliances
- Included: Dishwasher, Disposal, Electric Water Heater, Gas Range, Microwave
- Laundry: Electric Dryer Hookup, Washer Hookup
Features
- Breakfast Nook, Entrance Foyer, Kitchen Island, Pantry, Primary Bathroom -Tub with Separate Shower
- Flooring: Carpet, Tile, Wood
Interior area
- Total interior livable area: 3,248 sqft
Property
Parking
- Total spaces: 3
- Parking features: Garage Door Opener
- Garage spaces: 3
Features
- Stories: 1
- Patio & porch: Porch, Screened
- Pool features: None
- Has view: Yes
- View description: Protected Preserve
Lot
- Size: 9,600 Square Feet
- Dimensions: 80 x 120
- Features: Sprinklers In Front, Sprinklers In Rear
Details
- Parcel number: 0000000000
Construction
Type & style
- Home type: SingleFamily
- Architectural style: Traditional
- Property subtype: Single Family Residence
Materials
- Frame, Stucco
- Roof: Shingle
Condition
- Under Construction
- New construction: Yes
- Year built: 2013
Utilities & green energy
- Water: Public
- Utilities for property: Other
Community & HOA
Community
- Security: Security System Owned, Smoke Detector(s)
- Subdivision: Cross Creek
HOA
- Has HOA: Yes
- HOA fee: $815 annually
Location
- Region: Jacksonville
Financial & listing details
- Date on market: 5/20/2013
- Listing terms: Cash,Conventional,FHA,VA Loan
- Road surface type: Asphalt
Price history
| Date | Event | Price |
|---|---|---|
| 8/29/2013 | Sold | $417,859$129/sqft |
Source:  realMLS #666654 Report a problem | ||
Public tax history
Tax history is unavailable.
Neighborhood: Del Rio
Nearby homes
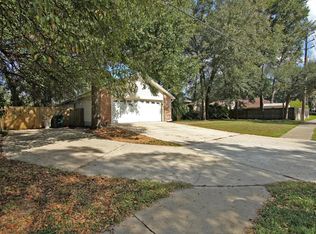
- $453,4004 bd2 ba2.2k sqft4077 Julington Creek Rd, Jacksonville, FL 32258Off Market
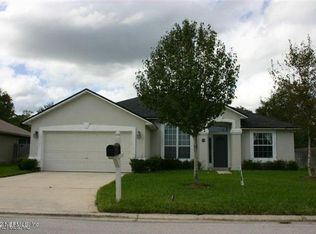
- $513,8004 bd4 ba2.9k sqft12061 Rainbow Lake Dr, Jacksonville, FL 32258Off Market
- $396,8003 bd2 ba1.9k sqft12180 Lake Fern Dr, Jacksonville, FL 32258Off Market
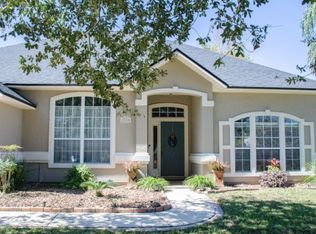
- $466,9004 bd3 ba2.5k sqft12118 Rainbow Lake Dr, Jacksonville, FL 32258Off Market
- $415,6004 bd2 ba2k sqft10243 Trevor Creek Dr, Jacksonville, FL 32258Off Market
- $522,8004 bd3 ba2.6k sqft14453 Lake Jessup Dr, Jacksonville, FL 32258Off Market
- $--2 bd2 ba1.1k sqft8539 W Gate Pkwy, Jacksonville, FL 32258Off Market
- $132,4001 bd1 ba758 sqft8539 W Gate Pkwy UNIT 1535, Jacksonville, FL 32258Off Market
- $154,6002 bd2 ba1.1k sqft8539 W Gate Pkwy, Jacksonville, FL 32258Off Market
Nearby schools
GreatSchools rating
- 8/10Bartram Springs Elementary SchoolGrades: PK-5Distance: 3.8 mi
- 4/10Twin Lakes Academy Middle SchoolGrades: 6-8Distance: 6.1 mi
- 6/10Mandarin High SchoolGrades: 9-12Distance: 2.7 mi
Schools provided by the listing agent
- Elementary: Ocean Palms
- Middle: Alice B. Landrum
- High: Allen D. Nease
Source: realMLS. This data may not be complete. We recommend contacting the local school district to confirm school assignments for this home.
- Florida
- Duval County
- Jacksonville
- 32258
- Del Rio
- 3902 DYLAN Court
