Skip main navigation
Sold for $1,035,000
  • $1,035,000

    3902 E ALAMEDA Lane, Gilbert, AZ 85298

    4beds
    2,897sqft
    Single Family Residence
    Built in 2020
    8,850 Square Feet Lot
    $1,015,000 Zestimate®
    $357/sqft
    $3,324 Estimated rent

    Home value

    $1,015,000

    $924,000 - $1.12M

    $3,324/mo

    Zestimate® history
    Loading
    Loading...

    Owner options

    List your home for rent

    $3,324/mo

    Rent Zestimate®

    Find your next renter with Zillow Rental Manager. Plus, with online applications, you can quickly screen prospective tenants – for free.

    Learn more

    $3,324/mo

    Rent Zestimate®

    Refinance and save

    $6,321/mo

    Est. payment

    Refinancing to a lower rate could help reduce your monthly payments and save thousands over the life of the loan.

    See today's rates

    $6,321/mo

    Est. payment

    Explore your selling options

    Work with a Zillow partner agent

    Leverage their expertise and Zillow's premium Showcase listings to get your home seen by more buyers.

    Get started

    List with your own agent

    Get your home in front of millions of buyers by listing it on Zillow.

    Learn how to do it

    Sell it yourself

    Take full control of how buyers see your home on Zillow by listing For Sale by Owner (FSBO).

    List your home

    What's special

    Extended covered patioPlantation shutters for privacyLow-maintenance backyard oasisCustom epoxy flooringSpacious three-car garagePrimary suiteSpa-like en-suite bathroom
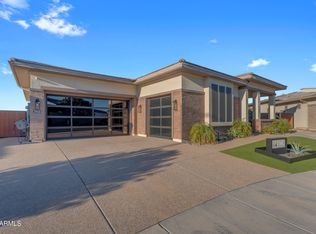
    Discover the perfect blend of modern luxury and comfort in this stunning residence. As you step through the inviting entrance, you're welcomed into a spacious open-concept living area that exudes warmth and style, highlighted by expansive windows and plantation shutters for privacy. The gourmet kitchen is a chef's dream, featuring top-of-the-line stainless steel appliances, a grand island with a breakfast bar, and custom cabinetry. Whether hosting dinner parties or enjoying casual meals, the adjacent breakfast nook and formal dining area cater to every occasion. Retreat to the primary suite, a serene haven filled with natural light, high ceilings, and large windows. The spa-like en-suite bathroom boasts a glass-enclosed shower and dual vanities, while the expansive walk-in closet provides ample storage. The great room offers seamless indoor-outdoor living with double slider doors that open to an extended covered patio, perfect for entertaining or quiet evenings. In addition to the luxurious primary suite, you'll find generously sized secondary bedrooms, each with large closets and access to beautifully appointed bathrooms. The low-maintenance backyard oasis features artificial turf and no rear neighbors, creating a private setting for relaxation. This home includes a spacious three-car garage with custom epoxy flooring. Situated in the coveted Seville Golf & Country Club community, enjoy access to world-class amenities, including a golf course, clubhouse, fitness center, and resort-style pools. With shopping, dining, and top-rated schools just minutes away, this property is a true gem in the heart of Gilbert

    Zillow last checked:

    Listing updated:

    Listed by:

    Aaron Stradling 480-518-6636,

    Weichert, Realtors-Home Pro Realty

    Bought with:

    Ashley Neil, SA692092000

    Real Broker

    Source: ARMLS,MLS#: 6777951MLS Logo

    Facts & features

    Interior

    Bedrooms & bathrooms
    • Bedrooms: 4
    • Bathrooms: 4
    • Full bathrooms: 3
    • 1/2 bathrooms: 1
    Heating
    • Natural Gas
    Cooling
    • Central Air, Ceiling Fan(s)
    Appliances
    • Included: Dryer, Washer, Refrigerator, Built-in Microwave, Dishwasher, Disposal, Gas Range, Gas Oven
    Features
    • Pantry, Non-laminate Counter, High Speed Internet, Double Vanity, Eat-in Kitchen, 9+ Flat Ceilings, No Interior Steps, Kitchen Island, Full Bth Master Bdrm
    • Flooring: Tile
    • Windows: Low Emissivity Windows, Double Pane Windows
    • Has basement: No
    • Has fireplace: No
    Interior area
    • Total structure area: 2,897
    • Total interior livable area: 2,897 sqft

    Property

    Parking
    • Total spaces: 5
    • Parking features: Garage Door Opener
    • Garage spaces: 3
    • Uncovered spaces: 2
    Features
    • Stories: 1
    • Patio & porch: Covered
    • Pool features: None
    • Spa features: None
    • Fencing: Block
    Lot
    • Size: 8,850 sqft
    • Features: North/South Exposure, Gravel/Stone Front, Synthetic Grass Back
    Details
    • Parcel number: 31322737

    Construction

    Type & style
    • Home type: SingleFamily
    • Architectural style: Ranch
    • Property subtype: Single Family Residence
    Materials
    • Brick Veneer, Stucco, Wood Frame, Painted
    • Roof: Tile
    Condition
    • Year built: 2020
    Details
    • Builder name: Toll Brothers

    Utilities & green energy

    • Sewer: Public Sewer
    • Water: City Water

    Community & neighborhood

    Community
    • Community features: Golf, Gated, Playground, Biking/Walking Path
    Location
    • Region: Gilbert
    • Subdivision: LEGACY AT SEVILLE

    HOA & financial

    HOA
    • Has HOA: Yes
    • HOA fee: $481 semi-annually
    • Services included: Maintenance Grounds
    • Association name: Legacy at Seville
    • Association phone: 602-957-9191
    • Second HOA fee: $455 semi-annually
    • Second association name: Seville
    • Second association phone: 602-957-9191

    Other

    Other facts
    • Listing terms: Cash,Conventional,VA Loan
    • Ownership: Fee Simple

    Price history

    DateEventPrice
    3/26/2025Sold$1,035,000-5%$357/sqft
    Source: ARMLS #6777951 Report a problem
    3/14/2025Pending sale$1,089,900$376/sqft
    Source: ARMLS #6777951 Report a problem
    3/7/2025Price change$1,089,900-0.9%$376/sqft
    Source: ARMLS #6777951 Report a problem
    2/21/2025Price change$1,099,900-1.4%$380/sqft
    Source: ARMLS #6777951 Report a problem
    12/5/2024Price change$1,115,000-0.9%$385/sqft
    Source: ARMLS #6777951 Report a problem
    11/1/2024Listed for sale$1,125,000$388/sqft
    Source: ARMLS #6777951 Report a problem

    Public tax history

    Tax history is unavailable.

    Neighborhood: Seville

    Nearby schools

    GreatSchools rating
    Schools provided by the listing agent
    • Elementary: Riggs Elementary
    • Middle: Dr Camille Casteel High School
    • High: Dr Camille Casteel High School
    • District: Chandler Unified District

    Source: ARMLS. This data may not be complete. We recommend contacting the local school district to confirm school assignments for this home.

    Get a cash offer in 3 minutes
    Find out how much your home could sell for in as little as 3 minutes with a no-obligation cash offer.
    Estimated market value
    $1,015,000
    Get a cash offer in 3 minutes
    Find out how much your home could sell for in as little as 3 minutes with a no-obligation cash offer.
    Estimated market value
    $1,015,000