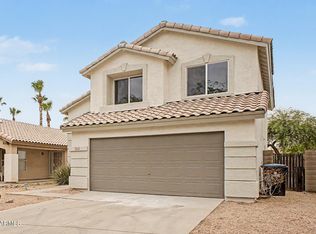
THE OFFERING IS FOR A FURNISHED 3 BED, 2.5 BATH, POOL IN HIGHLY DESIRABLE LOCATION VERY CLOSE TO 51 AND 101 HIGHWAY. HOME IS FURNISHED WITH UPSTAIRS LOFT WITH SEATING AREA AND TV, DOWNSTAIRS SEATING AREA WITH TV, LAUNDRY, UPDATED KITCHEN, TILE IN ALL COMMON TRAFFIC AREAS, AND AN AMAZING BACKYARD WITH AMPLE TURF. RENT CAN INCLUDE UTILITIES WITH CAP. LEASE CAN BE RENEWED MONTH TO MONTH. RENTAL PRICE IS NEGOTIABLE BASED ON SEASON AND LENGTH OF INITIAL STAY.
House for rent
$6,500/moFees may apply
3902 E Rosemonte Dr, Phoenix, AZ 85050
3beds
1,924sqft
Price may not include required fees and charges. Learn more|
Singlefamily
Available now
Cats, dogs OK
Air conditioner, central air
In unit laundry
4 Garage spaces parking
Central, natural gas
What's special
Updated kitchen
- 195 days |
- -- |
- -- |
Zillow last checked:
Listing updated:
Travel times

Let’s turn your rent into credit progress
Build credit history with every on-time payment and get credit for the payment you’re already making.
Facts & features
Interior
Bedrooms & bathrooms
- Bedrooms: 3
- Bathrooms: 3
- Full bathrooms: 2
- 1/2 bathrooms: 1
Heating
- Central, Natural Gas
Cooling
- Air Conditioner, Central Air
Appliances
- Included: Dishwasher, Dryer, Garbage Disposal, Gas Oven, Gas Range, Microwave Oven, Refrigerator, Washer
- Laundry: In Unit, Inside
Features
- Ceiling Fan(s), Double Vanity, Eat-in Kitchen, Full Bth Master Bdrm, Granite Counters, High Speed Internet, Kitchen Island, Pantry, Pantry, Upstairs, Vaulted Ceiling(s)
- Flooring: Carpet, Tile
- Has fireplace: Yes
- Furnished: Yes
Interior area
- Total interior livable area: 1,924 sqft
Property
Parking
- Total spaces: 4
- Parking features: Garage, Open
- Has garage: Yes
- Has uncovered spaces: Yes
- Details: Contact manager
Features
- Stories: 2
- Exterior features: Auto Timer H2O Back, Auto Timer H2O Front, Barbecue, Built-in Barbecue, Full Bth Master Bdrm, Synthetic Grass Back, Upstairs
- Has private pool: Yes
- Pool features: Play Pool, Pool
Lot
- Features: Corner Lot, Desert Front
Details
- Additional structures: Garage(s)
- Parcel number: 21330162
Construction
Type & style
- Home type: SingleFamily
- Property subtype: SingleFamily
Materials
- Roof: Tile
Condition
- Year built: 1996
Utilities & green energy
- Utilities for property: Electricity, Garbage, Gas, Internet, Sewage, Water
Community & HOA
HOA
- Amenities included: Barbecue, Parking, Pool
Location
- Region: Phoenix
Financial & listing details
- Lease term: Contact For Details
Price history
| Date | Event | Price |
|---|---|---|
| 10/1/2025 | Listed for rent | $6,500$3/sqft |
Source: ARMLS #6926133 Report a problem | ||
| 12/15/2021 | Sold | $550,000$286/sqft |
Source: | ||
| 11/2/2021 | Pending sale | $550,000$286/sqft |
Source: ARMLS Broker 259 - My Home Group RE #6309334 Report a problem | ||
| 11/2/2021 | Contingent | $550,000$286/sqft |
Source: | ||
| 10/27/2021 | Listed for sale | $550,000+83.4%$286/sqft |
Source: | ||
| 8/25/2008 | Sold | $299,900+54.6%$156/sqft |
Source: | ||
| 2/26/2002 | Sold | $194,000+16.2%$101/sqft |
Source: Public Record Report a problem | ||
| 3/20/2000 | Sold | $167,000-0.5%$87/sqft |
Source: Public Record Report a problem | ||
| 11/7/1996 | Sold | $167,900+12.7%$87/sqft |
Source: Public Record Report a problem | ||
| 3/7/1996 | Sold | $149,029$77/sqft |
Source: Public Record Report a problem | ||
Neighborhood: Paradise Valley
Nearby schools
GreatSchools rating
- 8/10Quail Run Elementary SchoolGrades: PK-6Distance: 0.7 mi
- 8/10Paradise Valley High SchoolGrades: 7-12Distance: 1 mi
- 6/10Sunrise Middle SchoolGrades: 5-8Distance: 3 mi