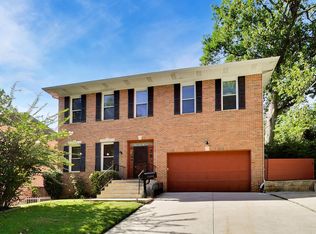
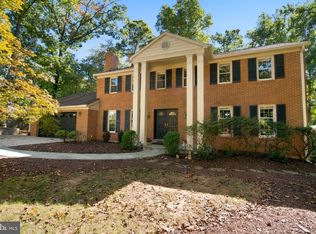
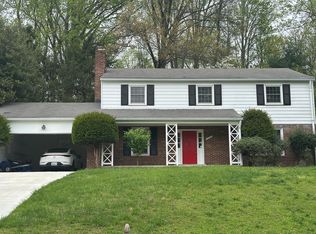
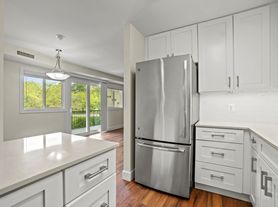
Located in the the historical Chevy Chase Village Community, just off of Connecticut Ave, and minutes to i-495 and nearby shopping centers. This charming home features alluring espresso-colored hardwood floors throughout the main level extending from the living room to the dining room. Just odf of the dining room you have a dedicated library or office room with brand new carpet. You'll find two bedrooms and a full bath on the first floor, as well as a spacious and well updated kitchen with granite countertops and stainless steel appliances. Walk out the back door through the kitchen and you'll find an cozy trex deck area overlooking the lush greenery with a staircase leading down to the extra long driveway. There is also a large garage in the back for storage.
On the second floor, you'll find two additional spacious bedrooms with walnut covered hardwood floors, another full bath, and plenty of storage space abound.
The basement offers an open rec room with built-in shelving, a small flex room with respectably large storage closet, and a laundry room with built in cabinets and counterspace. The basement connects to the long 2 car garage and there is also a separate door to the back driveway with plenty of side and front lawn space.
Lease Terms:
-12-month minimum lease.
-Tenant pays electricity, gas, water/sewer, cable & internet.
-Pets on a case by case basis
-No smoking.
To Apply:
Each adult applicant must submit their own application, upload last two pay stubs, pay $50 application fee. Tenant agent must accompany client on first viewing.
House for rent
Single family residence
Available now
What's special
Walnut covered hardwood floorsStainless steel appliancesExtra long drivewayGranite countertopsTwo additional spacious bedroomsBrand new carpetPlenty of storage space
- 13 days |
- -- |
- -- |
Zillow last checked:
Listing updated:
Travel times

Let’s turn your rent into credit progress
Build credit history with every on-time payment and get credit for the payment you’re already making.
Facts & features
Interior
Bedrooms & bathrooms
- Bedrooms: 4
- Bathrooms: 3
- Full bathrooms: 2
- 1/2 bathrooms: 1
Interior area
- Total interior livable area: 2,996 sqft
Property
Parking
- Details: Contact manager
Details
- Parcel number: 1303198738
Construction
Type & style
- Home type: SingleFamily
- Property subtype: Single Family Residence
Community & HOA
Location
- Region: Kensington
Financial & listing details
- Lease term: Contact For Details
Nearby apartments for rent

Price history
| Date | Event | Price |
|---|---|---|
| 10/17/2026 | Listed for rent | $3,800$1/sqft |
Source: Zillow Rentals Report a problem | ||