Skip main navigation
Sold
  • Price Unknown

    3902 Gable Crest Ln, Longview, TX 75605

    4beds
    2,285sqft
    Single Family Residence
    Built in 2020
    0.3 Acres Lot
    $454,800 Zestimate®
    $--/sqft
    $2,824 Estimated rent

    Home value

    $454,800

    $428,000 - $482,000

    $2,824/mo

    Zestimate® history
    Loading
    Loading...

    Owner options

    List your home for rent

    $2,824/mo

    Rent Zestimate®

    Find your next renter with Zillow Rental Manager. Plus, with online applications, you can quickly screen prospective tenants – for free.

    Learn more

    $2,824/mo

    Rent Zestimate®

    Refinance and save

    Refinancing to a lower rate could help reduce your monthly payments and save thousands over the life of the loan.

    See today's rates

    Explore your selling options

    Work with a Zillow partner agent

    Leverage their expertise and Zillow's premium Showcase listings to get your home seen by more buyers.

    Get started

    List with your own agent

    Get your home in front of millions of buyers by listing it on Zillow.

    Learn how to do it

    Sell it yourself

    Take full control of how buyers see your home on Zillow by listing For Sale by Owner (FSBO).

    List your home

    What's special

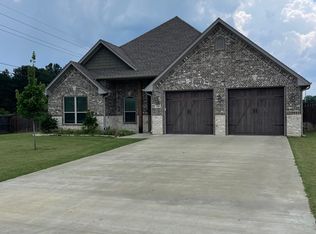
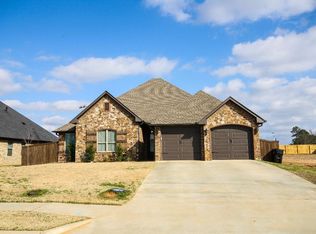
    Dedicated officeTwo-car garageStainless steel appliancesBeautifully enhanced flower bedsExceptional curb appealCovered patioGenerous walk-in closet
    Welcome to this beautifully designed 4-bedroom, 3-bath home with a dedicated office, offering the perfect blend of elegance, comfort, and functionality. From the moment you arrive, you'll appreciate the exceptional curb appeal, manicured landscaping, and inviting front porch. Inside, you'll find an open-concept floor plan filled with natural light, soaring ceilings, Bookcases, beam in office and Primary bedroom with so much more. The spacious living room is the heart of the home, featuring a painted brick fireplace with a rustic wood mantel and expansive windows overlooking the backyard. The chef's kitchen is equally impressive with quartz countertops, a large center island, stainless steel appliances, abundant cabinetry, and stylish pendant lighting. It flows seamlessly into the dining and living areas, making it perfect for entertaining or everyday living. A private office provides an ideal work-from-home space, while the split-bedroom floor plan offers privacy. The primary retreat features dual vanities, a soaking tub, separate shower, and a generous walk-in closet. Three additional bedrooms and two full bathrooms provide plenty of room for family, guests, or hobbies. Step outside to enjoy the covered patio and beautifully maintained backyard, perfect for relaxing with your morning coffee or hosting weekend gatherings. Additional features include a two-car garage, ample storage, and quality craftsmanship throughout. Recent updates include carpet in all bedrooms, a dishwasher, an expanded patio perfect for outdoor entertaining, and beautifully enhanced flower beds that add to the home's outstanding curb appeal. Located in a desirable neighborhood close to shopping, dining, and schools, this move-in-ready home offers everything today's buyers are looking for. Don't miss your opportunity to make this exceptional property your next home!

    Zillow last checked:

    Listing updated:

    Listed by:

    Kim D Martin 903-646-3180,

    Fathom Realty

    Bought with:

    MEMBER NON

    NON MEMBER

    Source: LGVBOARD,MLS#: 20264625MLS Logo

    Facts & features

    Interior

    Bedrooms & bathrooms
    • Bedrooms: 4
    • Bathrooms: 3
    • Full bathrooms: 3
    Rooms
    • Room types: Office
    Bedroom
    • Features: Master Bedroom Split
    Bathroom
    • Features: Shower Only, Tub Only, Shower and Tub, Walk-In Closet(s), Ceramic Tile, Carpet, Granite Counters
    Heating
    • Central Gas
    Cooling
    • Central Electric
    Appliances
    • Included: Electric Oven, Gas Cooktop, Microwave, Dishwasher, Disposal, Gas Water Heater, Tankless Water Heater
    • Laundry: Laundry Room, Electric Dryer Hookup
    Features
    • High Ceilings, Bookcases, Ceiling Fan(s), Pantry, Ceiling Fans
    • Flooring: Carpet, Tile
    • Windows: Blinds, Double Pane Windows
    • Number of fireplaces: 1
    • Fireplace features: Wood Burning, Fireplace Screen, Living Room
    Interior area
    • Total structure area: 2,285
    • Total interior livable area: 2,285 sqft

    Property

    Parking
    • Total spaces: 2
    • Parking features: Garage, Garage Faces Front, Garage Door Opener, Attached, Concrete
    • Attached garage spaces: 2
    • Has uncovered spaces: Yes
    Features
    • Levels: One
    • Stories: 1
    • Patio & porch: Patio, Covered
    • Exterior features: Sprinkler System, Rain Gutters
    • Pool features: None
    • Fencing: Wood
    Lot
    • Size: 0.3 Acres
    • Features: Landscaped, Curbs/Gutters
    • Residential vegetation: None
    Details
    • Additional structures: None
    • Parcel number: 1511122

    Construction

    Type & style
    • Home type: SingleFamily
    • Architectural style: Traditional
    • Property subtype: Single Family Residence
    Materials
    • Brick
    • Foundation: Slab
    • Roof: Composition
    Condition
    • Year built: 2020

    Utilities & green energy

    • Gas: Natural Gas
    • Sewer: Public Sewer
    • Water: Public Water, City
    • Utilities for property: Electricity Available, Natural Gas Available

    Community & HOA

    Community
    • Security: Smoke Detector(s), Carbon Monoxide Detector(s)
    • Subdivision: Gable Crest
    HOA
    • Has HOA: Yes
    Location
    • Region: Longview

    Financial & listing details

    • Tax assessed value: $426,740
    • Annual tax amount: $6,585
    • Date on market: 6/29/2026
    • Listing terms: Cash,FHA,Conventional,VA Loan
    • Exclusions: N/A
    • Road surface type: Concrete

    Price history

    DateEventPrice
    8/10/2026Sold--
    Source: LGVBOARD #20264625 Report a problem
    7/15/2026Pending sale$465,000$204/sqft
    Source: LGVBOARD #20264625 Report a problem
    7/12/2026Price change$465,000-1.5%$204/sqft
    Source: LGVBOARD #20264625 Report a problem
    6/29/2026Listed for sale$472,000+15.1%$207/sqft
    Source: LGVBOARD #20264625 Report a problem
    3/15/2024Sold--
    Source: LGVBOARD #20241064 Report a problem
    2/23/2024Listed for sale$410,000-1.2%$179/sqft
    Source: LGVBOARD #20241064 Report a problem
    1/12/2024Listing removed--
    Source: LGVBOARD #20235992 Report a problem
    1/6/2024Price change$415,000-4.6%$182/sqft
    Source: LGVBOARD #20235992 Report a problem
    10/24/2023Price change$435,000-1.1%$190/sqft
    Source: LGVBOARD #20235992 Report a problem
    10/10/2023Listed for sale$440,000$193/sqft
    Source: LGVBOARD #20235992 Report a problem

    Public tax history

    YearProperty taxesTax assessment
    2025$6,303 $426,740 +4.4%
    2024-- $408,630 +7.1%
    2023-- $381,458 +10%
    2022-- $346,780 +7.5%
    2021-- $322,570 +957.6%
    2020$724 +21.2%$30,500 +22%
    2019$597 -2.2%$25,000
    2018$611 $25,000
    Find assessor info on the county website

    Neighborhood: 75605

    Nearby schools

    GreatSchools rating
    Schools provided by the listing agent
    • District: Spring Hill

    Source: LGVBOARD. This data may not be complete. We recommend contacting the local school district to confirm school assignments for this home.