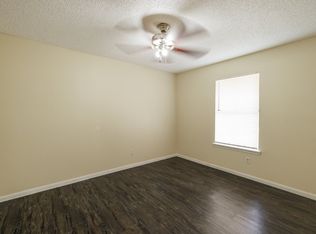
Professional pictures coming soon! Welcome to this inviting 3-bedroom, 2-bathroom home offering 966 square feet of well-utilized living space. Perfectly sized for first-time buyers, small families, or those looking to downsize, this home combines functionality with charm. Inside, you'll find a spacious living area that leads into a bright kitchen equipped with all-new appliances—including a stove, refrigerator, and microwave—making meal prep and entertaining a breeze. The bedrooms feature brand-new carpet, providing a soft, fresh feel throughout your personal spaces. With two full bathrooms, mornings and busy routines are made easier for households of all sizes. The layout is smart and efficient, with new flush lighting, making the most of every square foot.
Outside, the manageable yard offers space to garden, relax, or play. Located in a quiet, established neighborhood with convenient access to schools, shopping, and main roads, this home is a fantastic opportunity for affordable, updated living.
Don’t miss your chance to own this freshly updated gem—schedule your showing today!
Sold
Price Unknown
3902 Georgetown Dr, Abilene, TX 79602
3beds
966sqft
Single Family Residence
Built in 1983
6,011 Square Feet Lot
$188,300 Zestimate®
$--/sqft
$2,048 Estimated rent
Home value
$188,300
$173,000 - $205,000
$2,048/mo
Zestimate® history
Owner options
List your home for rent
$2,048/mo
Rent Zestimate®
Find your next renter with Zillow Rental Manager. Plus, with online applications, you can quickly screen prospective tenants – for free.
$2,048/mo
Rent Zestimate®
Refinance and save
Refinancing to a lower rate could help reduce your monthly payments and save thousands over the life of the loan.
Explore your selling options
Work with a Zillow partner agent
Leverage their expertise and Zillow's premium Showcase listings to get your home seen by more buyers.
Get startedList with your own agent
Get your home in front of millions of buyers by listing it on Zillow.
Learn how to do itSell it yourself
Take full control of how buyers see your home on Zillow by listing For Sale by Owner (FSBO).
List your homeWhat's special
Manageable yardAll-new appliancesBrand-new carpetBright kitchen
Zillow last checked:
Listing updated:
Listed by:
Kristi McCullar 0701543 (325)665-4037,
McCullar Properties Group LLC 325-665-4037
Bought with:
Simone Hester
eXp Realty LLC
Source: NTREIS,MLS#: 20883973
Facts & features
Interior
Bedrooms & bathrooms
- Bedrooms: 3
- Bathrooms: 2
- Full bathrooms: 1
- 1/2 bathrooms: 1
Primary bedroom
- Features: Ceiling Fan(s), En Suite Bathroom, Walk-In Closet(s)
- Level: First
- Dimensions: 14 x 11
Bedroom
- Features: Ceiling Fan(s)
- Level: First
- Dimensions: 10 x 9
Bedroom
- Features: Ceiling Fan(s)
- Level: First
- Dimensions: 10 x 9
Kitchen
- Features: Built-in Features, Galley Kitchen, Tile Counters
- Level: First
- Dimensions: 9 x 7
Living room
- Features: Ceiling Fan(s)
- Level: First
- Dimensions: 13 x 14
Heating
- Electric
Cooling
- Central Air, Ceiling Fan(s)
Appliances
- Included: Dishwasher, Electric Oven, Electric Range, Electric Water Heater, Microwave, Refrigerator
- Laundry: Electric Dryer Hookup, In Garage
Features
- Cable TV
- Flooring: Carpet
- Has basement: No
- Has fireplace: No
Interior area
- Total interior livable area: 966 sqft
Property
Parking
- Total spaces: 1
- Parking features: Door-Single, Driveway, Garage Faces Front, Garage, Garage Door Opener
- Attached garage spaces: 1
- Has uncovered spaces: Yes
Features
- Levels: One
- Stories: 1
- Patio & porch: Covered, Front Porch
- Pool features: None
- Fencing: Wood
Lot
- Size: 6,011 Square Feet
Details
- Parcel number: 65648
Construction
Type & style
- Home type: SingleFamily
- Architectural style: Traditional,Detached
- Property subtype: Single Family Residence
Materials
- Foundation: Slab
- Roof: Composition
Condition
- Year built: 1983
Utilities & green energy
- Sewer: Public Sewer
- Water: Public
- Utilities for property: Sewer Available, Water Available, Cable Available
Community & HOA
Community
- Security: Smoke Detector(s)
- Subdivision: Lytle Shores South
HOA
- Has HOA: No
Location
- Region: Abilene
Financial & listing details
- Tax assessed value: $114,165
- Annual tax amount: $2,509
- Date on market: 5/8/2025
- Cumulative days on market: 7 days
- Listing terms: Cash,Conventional,FHA,VA Loan
Price history
| Date | Event | Price |
|---|---|---|
| 6/10/2025 | Sold | -- |
Source: NTREIS #20883973 Report a problem | ||
| 5/25/2025 | Pending sale | $167,000$173/sqft |
Source: NTREIS #20883973 Report a problem | ||
| 5/16/2025 | Contingent | $167,000$173/sqft |
Source: NTREIS #20883973 Report a problem | ||
| 5/8/2025 | Listed for sale | $167,000$173/sqft |
Source: NTREIS #20883973 Report a problem | ||
Public tax history
| Year | Property taxes | Tax assessment |
|---|---|---|
| 2025 | $2,807 +11.9% | $114,165 +11.9% |
| 2024 | $2,509 +17.2% | $102,000 +3% |
| 2023 | $2,141 -3.5% | $99,000 +5.3% |
| 2022 | $2,217 | $93,973 +9.2% |
| 2021 | -- | $86,034 +2.7% |
| 2020 | $2,158 -2% | $83,774 -0.4% |
| 2019 | $2,203 +16.1% | $84,124 +6.2% |
| 2018 | $1,897 | $79,241 +4.5% |
| 2017 | $1,897 +5.1% | $75,797 +1.2% |
| 2016 | $1,806 +13% | $74,880 +2.2% |
| 2015 | $1,598 | $73,289 +3% |
| 2014 | $1,598 | $71,169 +1.1% |
| 2013 | -- | $70,424 +0.3% |
| 2012 | -- | $70,186 -3.2% |
| 2011 | -- | $72,513 -0.1% |
| 2010 | -- | $72,593 |
| 2009 | -- | $72,593 |
| 2008 | -- | $72,593 +12% |
| 2007 | -- | $64,838 +22.7% |
| 2006 | -- | $52,859 +6.4% |
| 2005 | -- | $49,698 +4.4% |
| 2004 | -- | $47,621 +0.4% |
| 2003 | -- | $47,425 |
Find assessor info on the county website
Neighborhood: Loop 322 East
Nearby homes
- $158,3002 bd1 ba-- sqft3874 Georgetown Dr, Abilene, TX 79602Off Market

- $--3 bd1 ba900 sqft3910 Georgetown Dr, Abilene, TX 79602Sold
- $186,6003 bd1 ba1.1k sqft3901 Radcliff Rd, Abilene, TX 79602Off Market
- $180,200-- bd2 ba915 sqft3873 Radcliff Rd, Abilene, TX 79602Off Market
- $184,5003 bd2 ba954 sqft3909 Radcliff Rd, Abilene, TX 79602Off Market
- $168,6003 bd1 ba1k sqft3866 Georgetown Dr, Abilene, TX 79602Off Market
- $150,1002 bd1 ba925 sqft3918 Georgetown Dr, Abilene, TX 79602Off Market
- $193,3003 bd1 ba1.1k sqft3865 Radcliff Rd, Abilene, TX 79602Off Market
Nearby schools
GreatSchools rating
- 9/10Wylie East Elementary SchoolGrades: K-3Distance: 2.6 mi
- 8/10Wylie East Junior High SchoolGrades: 6-8Distance: 2.2 mi
- 7/10Wylie High SchoolGrades: 9-12Distance: 5.2 mi
Schools provided by the listing agent
- Elementary: Wylie East
- High: Wylie
- District: Wylie ISD, Taylor Co.
Source: NTREIS. This data may not be complete. We recommend contacting the local school district to confirm school assignments for this home.
- Texas
- Taylor County
- Abilene
- 79602
- Loop 322 East
- 3902 Georgetown Dr
