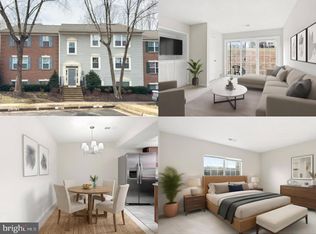
Step into this 2 bedroom, 2 full bath condo where modern comfort meets warm, inviting design. Imagine mornings bathed in sunlight, streaming through the living room's two skylights, casting a gentle glow across the luxurious vinyl plank flooring that flows seamlessly throughout your new home. Picture yourself preparing breakfast in the completely updated kitchen (2021). The rich, earthy tones of the Corian countertops perfectly complement the tile backsplash, a subtle yet elegant feature that ties the space together. You'll find ample storage in the brand-new KraftMaid cabinetry, with soft-close drawers and glass-front cabinets adding a touch of sophistication. The large pantry cabinet ensures every culinary tool and ingredient has its place. And that LG 4-door side-by-side refrigerator with Instaview? It’s not just an appliance; it's a statement of modern convenience. Bright recessed lighting and natural light from two sunny windows above the kitchen sink create a perfectly illuminated space. As the day cools, envision cozy evenings by the wood-burning fireplace. The porcelain tile surround, with its harmonious earth tones, and the granite hearth create a focal point that’s both beautiful and functional. The newer windows throughout the condo ensure that you will be cozy and comfortable. Move into the updated bathrooms, each a tranquil retreat. Modern light fixtures, stylish vanities, and contemporary plumbing fixtures blend seamlessly with the thoughtfully chosen floor and wall tiles, creating spaces that feel both luxurious and practical. Ascend to the loft, a versatile space bathed in natural light from two sunny windows overlooking the common area’s lush trees. Imagine this space as your home office, a creative studio, or a peaceful reading nook. The generous walk-in closet offers abundant storage, and the included shelving unit is ready to organize your life. Two additional skylights fill this space with light. Every detail, from the updated kitchen to the serene bathrooms and the light-filled living spaces, has been carefully curated to offer comfort and style. Outside, immerse yourself in the exceptional amenities of the community. Take a refreshing dip in the sparkling pool complex, work up a sweat in the full-size gym, or enjoy a friendly match on the tennis or basketball courts. The little ones will love the tot lots, while you'll relish leisurely walks through the community, soaking in the breathtaking golf course views, especially the serene ponds with their graceful fountains. This condo isn't just a home; it's a lifestyle. It's a place where modern comfort meets community spirit, where every detail has been thoughtfully considered to create a space you'll love coming home to. It's a place where you can truly see yourself living, thriving, and enjoying the best of life. Noteworthy features: Electrical outlets and switches replaced in 2021, kitchen remodeled and LPV installed in 2021, HVAC replaced in 2023, bathrooms remodeled and refrigerator replaced in 2025. OPEN SATURDAY APRIL 5, 1 TO 3.
Sold for $450,000
$450,000
3902 Golf Tee Ct APT 302, Fairfax, VA 22033
2beds
1,211sqft
Condominium
Built in 1990
-- sqft lot
$451,700 Zestimate®
$372/sqft
$2,530 Estimated rent
Home value
$451,700
$420,000 - $483,000
$2,530/mo
Zestimate® history
Owner options
List your home for rent
$2,530/mo
Rent Zestimate®
Find your next renter with Zillow Rental Manager. Plus, with online applications, you can quickly screen prospective tenants – for free.
$2,530/mo
Rent Zestimate®
Refinance and save
$3,387/mo
Est. payment
Refinancing to a lower rate could help reduce your monthly payments and save thousands over the life of the loan.
$3,387/mo
Est. payment
Explore your selling options
Work with a Zillow partner agent
Leverage their expertise and Zillow's premium Showcase listings to get your home seen by more buyers.
Get startedList with your own agent
Get your home in front of millions of buyers by listing it on Zillow.
Learn how to do itSell it yourself
Take full control of how buyers see your home on Zillow by listing For Sale by Owner (FSBO).
List your homeWhat's special
Zillow last checked:
Listing updated:
Listed by:
Ms. Pat Stack 703-597-9373,
Weichert, REALTORS
Bought with:
Mandy Book, 0225083087
Long & Foster Real Estate, Inc.
Dorit Paz, 0225088444
Long & Foster Real Estate, Inc.
Source: Bright MLS,MLS#: VAFX2231574
Facts & features
Interior
Bedrooms & bathrooms
- Bedrooms: 2
- Bathrooms: 2
- Full bathrooms: 2
- Main level bathrooms: 2
- Main level bedrooms: 2
Rooms
- Room types: Living Room, Dining Room, Primary Bedroom, Bedroom 2, Kitchen, Foyer, 2nd Stry Fam Ovrlk, Loft, Bathroom 2, Primary Bathroom
Primary bedroom
- Features: Ceiling Fan(s), Crown Molding, Flooring - Luxury Vinyl Plank, Walk-In Closet(s)
- Level: Main
- Area: 210 Square Feet
- Dimensions: 14 x 15
Bedroom 2
- Features: Crown Molding, Flooring - Luxury Vinyl Plank, Ceiling Fan(s)
- Level: Main
- Area: 112 Square Feet
- Dimensions: 8 x 14
Primary bathroom
- Features: Bathroom - Tub Shower, Countertop(s) - Solid Surface, Flooring - Ceramic Tile
- Level: Main
Bathroom 2
- Features: Bathroom - Walk-In Shower, Countertop(s) - Solid Surface, Flooring - Ceramic Tile
- Level: Main
Other
- Level: Upper
Dining room
- Features: Flooring - Luxury Vinyl Plank, Recessed Lighting
- Level: Main
- Area: 80 Square Feet
- Dimensions: 10 x 8
Foyer
- Features: Flooring - Luxury Vinyl Plank, Lighting - Ceiling
- Level: Main
Kitchen
- Features: Countertop(s) - Solid Surface, Flooring - Luxury Vinyl Plank, Recessed Lighting
- Level: Main
- Area: 64 Square Feet
- Dimensions: 8 x 8
Living room
- Features: Cathedral/Vaulted Ceiling, Ceiling Fan(s), Flooring - Luxury Vinyl Plank, Fireplace - Wood Burning, Skylight(s)
- Level: Main
- Area: 150 Square Feet
- Dimensions: 10 x 15
Loft
- Features: Ceiling Fan(s), Flooring - Luxury Vinyl Plank, Walk-In Closet(s), Skylight(s)
- Level: Main
- Area: 208 Square Feet
- Dimensions: 13 x 16
Heating
- Heat Pump, Electric
Cooling
- Central Air, Electric
Appliances
- Included: Microwave, Dishwasher, Disposal, Dryer, Oven/Range - Electric, Refrigerator, Washer, Electric Water Heater
- Laundry: Dryer In Unit, Washer In Unit, In Unit
Features
- Ceiling Fan(s), Bathroom - Tub Shower, Bathroom - Walk-In Shower, Combination Dining/Living, Dining Area, Flat, Open Floorplan, Primary Bath(s), Recessed Lighting, Upgraded Countertops, Walk-In Closet(s), 2 Story Ceilings, Cathedral Ceiling(s)
- Flooring: Luxury Vinyl
- Windows: Skylight(s), Double Pane Windows, Energy Efficient, Window Treatments
- Has basement: No
- Number of fireplaces: 1
Interior area
- Total structure area: 1,211
- Total interior livable area: 1,211 sqft
- Finished area above ground: 1,211
- Finished area below ground: 0
Property
Parking
- Total spaces: 2
- Parking features: Assigned, Parking Lot
- Details: Assigned Parking
Accessibility
- Accessibility features: None
Features
- Levels: Two
- Stories: 2
- Pool features: Community
Details
- Additional structures: Above Grade, Below Grade
- Parcel number: 0463 15 0388
- Zoning: 308
- Special conditions: Standard
Construction
Type & style
- Home type: Condo
- Architectural style: Contemporary,Loft
- Property subtype: Condominium
- Attached to another structure: Yes
Materials
- Combination
Condition
- Excellent
- New construction: No
- Year built: 1990
Details
- Builder name: Pulte
Utilities & green energy
- Sewer: Public Sewer
- Water: Public
- Utilities for property: Cable Available, Phone Available, Underground Utilities, Cable, Fiber Optic
Community & HOA
Community
- Condo and coop fee: $386 monthly
- Subdivision: Penderbrook
HOA
- Has HOA: Yes
- Amenities included: Common Grounds, Fitness Center, Golf Course Membership Available, Pool, Reserved/Assigned Parking, Tennis Court(s), Basketball Court, Tot Lots/Playground
- Services included: Common Area Maintenance, Pool(s), Road Maintenance, Sewer, Snow Removal, Trash, Water, Insurance, Management
- HOA fee: $446 semi-annually
- HOA name: PENDERBROOK ASSOC. & THE HEIGHTS AT PENDERBROOK
Location
- Region: Fairfax
Financial & listing details
- Price per square foot: $372/sqft
- Tax assessed value: $290,050
- Annual tax amount: $3,393
- Date on market: 4/3/2025
- Listing agreement: Exclusive Right To Sell
- Listing terms: Cash,Conventional,FHA,VA Loan
- Inclusions: Shelving / Storage Units In Loft. Shelves In Loft Closet.
- Ownership: Condominium
Price history
| Date | Event | Price |
|---|---|---|
| 5/6/2025 | Sold | $450,000-2%$372/sqft |
Source:  Bright MLS #VAFX2231574 Report a problem Bright MLS #VAFX2231574 Report a problem | ||
| 4/8/2025 | Contingent | $459,000$379/sqft |
Source: Bright MLS #VAFX2231574 Report a problem | ||
| 4/4/2025 | Listed for sale | $459,000$379/sqft |
Source: Bright MLS #VAFX2231574 Report a problem | ||
Public tax history
Tax history is unavailable.
Neighborhood: Fair Oaks
Nearby homes
- $395,0003 bd2 ba1.1k sqft3902 Golf Tee Ct APT 101, Fairfax, VA 22033Sold
- $438,9003 bd2 ba1.3k sqft3902 Golf Tee Ct APT 301, Fairfax, VA 22033Off Market
- $405,5003 bd2 ba1.1k sqft3902 Golf Tee Ct APT 201, Fairfax, VA 22033Off Market
- $450,0002 bd2 ba1.2k sqft3902 Golf Tee Ct #388, Fairfax, VA 22033Sold
- $353,5002 bd2 ba998 sqft3902 Golf Tee Ct #389, Fairfax, VA 22033Off Market
- $359,5002 bd2 ba998 sqft3902 Golf Tee Ct APT 102, Fairfax, VA 22033Off Market
- $366,3002 bd2 ba998 sqft3902 Golf Tee Ct APT 202, Fairfax, VA 22033Off Market
- $365,0002 bd2 ba998 sqft3900 Golf Tee Ct UNIT 395, Fairfax, VA 22033Sold
Nearby schools
GreatSchools rating
- 10/10Waples Mill Elementary SchoolGrades: PK-6Distance: 1 mi
- 8/10Franklin Middle SchoolGrades: 7-8Distance: 4 mi
- 9/10Oakton High SchoolGrades: 9-12Distance: 4.4 mi
Schools provided by the listing agent
- Elementary: Waples Mill
- Middle: Franklin
- High: Oakton
- District: Fairfax County Public Schools
Source: Bright MLS. This data may not be complete. We recommend contacting the local school district to confirm school assignments for this home.
Get a cash offer in 3 minutes
Find out how much your home could sell for in as little as 3 minutes with a no-obligation cash offer.
Estimated market value
$451,700
Get a cash offer in 3 minutes
Find out how much your home could sell for in as little as 3 minutes with a no-obligation cash offer.
Estimated market value
$451,700
- Virginia
- Fairfax County
- Fairfax
- 22033
- Fair Oaks
- 3902 Golf Tee Ct Apartment 302
