Welcome to this charming 2 bedroom, 2 bath home with over 1,600 sq. ft. in desired 55+ community of Scottsville at Powhatan Courthouse. The full, front porch will welcome your guest and invite time to sit and enjoy each day. The home has been freshly painted, professionally cleaned & the wood floors refinished! Enjoy entertaining with this open flow concept. The kitchen has hard wood floor, boasts tons of cabinets, pantry, center island with pendant lights, eat-in kitchen area with beautiful natural light, stainless steel appliances, breakfast bar, and recessed lighting. A lovely great room with vaulted ceiling, ceiling fan, fireplace, dining area, tons of natural light and access to backyard patio. Primary bedroom has carpeting, tray ceiling, ceiling fan w/light, great natural light & a super nice, large walk-in closet! Ensuite with bathtub, walk-in shower, single sink but with the size of double cabinet & linen closet! Second bedroom has hard wood floor, ceiling fan w/light and single door closet. Hall bathroom with single vanity & walk in shower. Nice sized laundry room with shelves and access to the 2 car, finished garage with pull down attic access. This gorgeous home in picturesque, serene community with sidewalks and it is move in ready, just waiting for you! This one will not last, book your showing today!
Sold for $460,000
$460,000
3902 Grove Tavern Ln, Powhatan, VA 23139
2beds
1,620sqft
Single Family Residence
Built in 2008
9,234 Square Feet Lot
$508,200 Zestimate®
$284/sqft
$2,319 Estimated rent
Home value
$508,200
$483,000 - $534,000
$2,319/mo
Zestimate® history
Owner options
List your home for rent
$2,319/mo
Rent Zestimate®
Find your next renter with Zillow Rental Manager. Plus, with online applications, you can quickly screen prospective tenants – for free.
$2,319/mo
Rent Zestimate®
Refinance and save
$3,023/mo
Est. payment
Refinancing to a lower rate could help reduce your monthly payments and save thousands over the life of the loan.
$3,023/mo
Est. payment
Explore your selling options
Work with a Zillow partner agent
Leverage their expertise and Zillow's premium Showcase listings to get your home seen by more buyers.
Get startedList with your own agent
Get your home in front of millions of buyers by listing it on Zillow.
Learn how to do itSell it yourself
Take full control of how buyers see your home on Zillow by listing For Sale by Owner (FSBO).
List your homeWhat's special
Tray ceilingFinished garageTons of natural lightGreat natural lightBeautiful natural lightTons of cabinetsDining area
Zillow last checked:
Listing updated:
Listed by:
James Strum (804)432-3408,
Long & Foster REALTORS
Bought with:
Jeff Waters, 0225210962
Village Concepts Realty Group
Suzanne Cline, 0225043416
Village Concepts Realty Group
Source: CVRMLS,MLS#: 2400947 Originating MLS: Central Virginia Regional MLS
Originating MLS: Central Virginia Regional MLSFacts & features
Interior
Bedrooms & bathrooms
- Bedrooms: 2
- Bathrooms: 2
- Full bathrooms: 2
Primary bedroom
- Description: Carpet,Tray Ceiling,Walk-In Closet,CFw/Lgt,Ensuite
- Level: First
- Dimensions: 18.0 x 14.0
Bedroom 2
- Description: HW Floor,CF w/Light,SD Closet
- Level: First
- Dimensions: 14.0 x 11.0
Other
- Description: Tub & Shower
- Level: First
Great room
- Description: HW Floor,Dining Area, Fireplace, Back Patio Access
- Level: First
- Dimensions: 24.0 x 20.0
Kitchen
- Description: HW Floor,Eat-In,Breakfast Bar,SS Apps
- Level: First
- Dimensions: 18.0 x 13.0
Laundry
- Description: Vinyl Floor, Cabinets, Garage Access
- Level: First
- Dimensions: 6.0 x 5.0
Heating
- Electric, Forced Air, Propane
Cooling
- Central Air, Electric
Appliances
- Included: Dishwasher, Electric Cooking, Microwave, Range, Smooth Cooktop
- Laundry: Washer Hookup, Dryer Hookup
Features
- Bedroom on Main Level, Breakfast Area, Tray Ceiling(s), Ceiling Fan(s), Cathedral Ceiling(s), Dining Area, Eat-in Kitchen, Fireplace, Kitchen Island, Laminate Counters, Bath in Primary Bedroom, Pantry, Recessed Lighting, Walk-In Closet(s)
- Flooring: Carpet, Vinyl, Wood
- Basement: Crawl Space
- Attic: Pull Down Stairs
- Number of fireplaces: 1
- Fireplace features: Gas
Interior area
- Total interior livable area: 1,620 sqft
- Finished area above ground: 1,620
Property
Parking
- Total spaces: 2
- Parking features: Attached, Direct Access, Driveway, Finished Garage, Garage, Garage Door Opener, Oversized, Paved, Garage Faces Rear, Garage Faces Side
- Attached garage spaces: 2
- Has uncovered spaces: Yes
Features
- Levels: One
- Stories: 1
- Patio & porch: Rear Porch, Front Porch, Patio, Porch
- Exterior features: Porch, Paved Driveway
- Pool features: None
- Fencing: Back Yard,Fenced,Wrought Iron
Lot
- Size: 9,234 Square Feet
- Features: Level
- Topography: Level
Details
- Parcel number: 038E120
- Zoning description: R-U
- Other equipment: Generator
Construction
Type & style
- Home type: SingleFamily
- Architectural style: Bungalow,Cottage
- Property subtype: Single Family Residence
Materials
- Brick, HardiPlank Type
- Roof: Composition
Condition
- Resale
- New construction: No
- Year built: 2008
Utilities & green energy
- Electric: Generator Hookup
- Sewer: Public Sewer
- Water: Public
Community & HOA
Community
- Features: Common Grounds/Area
- Senior community: Yes
- Subdivision: Scottville At Powhatan Courthouse
HOA
- Has HOA: Yes
- Amenities included: Management
- Services included: Common Areas, Maintenance Grounds, Maintenance Structure, Snow Removal, Trash
- HOA fee: $307 monthly
Location
- Region: Powhatan
Financial & listing details
- Price per square foot: $284/sqft
- Tax assessed value: $341,200
- Annual tax amount: $2,627
- Date on market: 1/9/2026
- Ownership: Individuals
- Ownership type: Sole Proprietor
Price history
| Date | Event | Price |
|---|---|---|
| 2/16/2024 | Sold | $460,000+2.2%$284/sqft |
Source:  CVRMLS #2400947 Report a problem CVRMLS #2400947 Report a problem | ||
| 1/24/2024 | Pending sale | $450,000$278/sqft |
Source: CVRMLS #2400947 Report a problem | ||
| 1/12/2024 | Listed for sale | $450,000+41.2%$278/sqft |
Source: CVRMLS #2400947 Report a problem | ||
| 6/26/2008 | Sold | $318,588$197/sqft |
Source: Public Record Report a problem | ||
Public tax history
| Year | Property taxes | Tax assessment |
|---|---|---|
| 2023 | $2,542 -3.2% | $368,400 +8% |
| 2022 | $2,627 -3.9% | $341,200 +6.1% |
| 2021 | $2,733 | $321,500 |
| 2020 | $2,733 +10.9% | $321,500 +15.4% |
| 2019 | $2,465 +15.6% | $278,500 |
| 2018 | $2,133 | $278,500 +5% |
| 2017 | $2,133 | $265,300 |
| 2016 | $2,133 | $265,300 +11.9% |
| 2014 | $2,133 | $237,000 -9.3% |
| 2012 | -- | $261,200 -6% |
| 2011 | -- | $277,900 |
| 2010 | -- | $277,900 |
| 2009 | -- | $277,900 |
Find assessor info on the county website
Neighborhood: 23139
Nearby homes
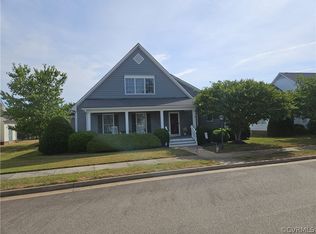
- $460,0002 bd2 ba1.5k sqft3898 Grove Tavern Ln, Powhatan, VA 23139Sold
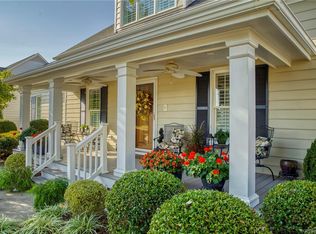
- $548,3003 bd2 ba1.9k sqft3813 Saint Johns Village Way, Powhatan, VA 23139Off Market
- $512,3002 bd2 ba1.9k sqft3894 Grove Tavern Ln, Powhatan, VA 23139Off Market

- $513,0002 bd2 ba1.8k sqft3809 Saint Johns Village Way, Powhatan, VA 23139Off Market
- $486,5002 bd2 ba1.6k sqft2092 Bienvenue Pl, Powhatan, VA 23139Off Market
- $533,4002 bd2 ba1.9k sqft3899 Grove Tavern Ln, Powhatan, VA 23139Off Market
- $509,8002 bd2 ba1.8k sqft2096 Bienvenue Pl, Powhatan, VA 23139Off Market
- $461,3002 bd2 ba1.5k sqft3895 Grove Tavern Ln, Powhatan, VA 23139Off Market
Nearby schools
GreatSchools rating
- 9/10Powhatan Elementary SchoolGrades: PK-5Distance: 1.3 mi
- 7/10Powhatan Jr. High SchoolGrades: 6-8Distance: 1.3 mi
- 5/10Powhatan High SchoolGrades: 9-12Distance: 6.6 mi
Schools provided by the listing agent
- Elementary: Powhatan
- Middle: Powhatan
- High: Powhatan
Source: CVRMLS. This data may not be complete. We recommend contacting the local school district to confirm school assignments for this home.
Get a cash offer in 3 minutes
Find out how much your home could sell for in as little as 3 minutes with a no-obligation cash offer.
Estimated market value
$508,200
Get a cash offer in 3 minutes
Find out how much your home could sell for in as little as 3 minutes with a no-obligation cash offer.
Estimated market value
$508,200
- Virginia
- Powhatan County
- Powhatan
- 23139
- 3902 Grove Tavern Ln
Nearby cities
Nearby zip codes
Other Powhatan Topics
