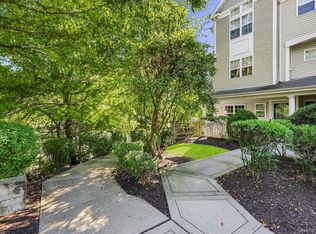
Enjoy resort style living year-round in Chapel Hill, a sought after community privately nestled amongst 100 meticulously landscaped acres, offering in-ground pools, tennis, miles of hiking trails, and an award-winning Lifestyle Center. Some of the many amenities include a state-of-the-art fitness center, men/women locker rooms with saunas, basketball courts & bocce ball, a billiard table and exciting ongoing activities. This freshly painted, tri-level single family home offers 2 large bedrooms, and 2 and one half renovated baths with a custom tiled shower in the primary ensuite, a brand new kitchen, new flooring and offers over 1900 square feet of living space including over 600 square feet in a full finished basement perfect for a home office, guest quarters or family room- complete with an abundance of storage. The main level features an open-plan living/dining area with an electric fireplace and sliding glass doors that open to an oversized deck with electric awning overlooking the lush grounds. The roof was replaced in 2023, new HVAC in 2025, new kitchen in 2022. Minutes to the train, parks, the art and restaurant districts, the Paramount Theatre as well as the Peekskill waterfront known for its summer concerts and holiday fireworks, and there is also a marina for all you boat enthusiasts!. Perhaps this is one of the nicest places to live in Westchester given its super easy commute to NYC via Metro-North's Peekskill station, and close proximity to hiking trails, major highways, shopping, dining, and entertainment. This truly is worry free living as all landscaping and snow removal is done for you by the HOA. Move-in ready!
For sale
Price cut: $34K (9/19)
$555,000
3902 Hickory Court, Peekskill, NY 10566
2beds
1,266sqft
Single Family Residence, Residential
Built in 1992
41 Square Feet Lot
$-- Zestimate®
$438/sqft
$564/mo HOA
What's special
Electric fireplaceIn-ground poolsFreshly paintedNew flooringAbundance of storageBrand new kitchenMiles of hiking trails
- 72 days
- 666
- 25
Zillow last checked:
Listing updated:
Listed by:
Houlihan Lawrence Inc. 914-762-7200,
Jennifer Stevenson 914-560-6607
Source: OneKey® MLS as distributed by MLS GRID,MLS#: 1026457
Facts & features
Interior
Bedrooms & bathrooms
- Bedrooms: 2
- Bathrooms: 3
- Full bathrooms: 2
- 1/2 bathrooms: 1
Heating
- Hot Air, Natural Gas
Cooling
- Central Air
Appliances
- Included: Dishwasher, Dryer, Gas Oven, Gas Range, Microwave, Refrigerator, Stainless Steel Appliance(s), Washer
- Laundry: Washer/Dryer Hookup, In Hall, Laundry Room
Features
- Ceiling Fan(s), Chandelier, Crown Molding, Eat-in Kitchen, Entrance Foyer, Formal Dining, Pantry, Primary Bathroom, Quartz/Quartzite Counters, Recessed Lighting, Storage
- Flooring: Carpet, Tile, Vinyl
- Windows: Blinds
- Basement: Finished
- Attic: Pull Stairs
- Number of fireplaces: 1
- Fireplace features: Electric
Interior area
- Total structure area: 1,928
- Total interior livable area: 1,266 sqft
Property
Parking
- Total spaces: 2
- Parking features: Assigned
Features
- Levels: Tri-Level
- Patio & porch: Deck
- Exterior features: Awning(s)
- Pool features: Community, Fenced, In Ground
Lot
- Size: 41 Square Feet
Details
- Parcel number: 120003301500001000000203902
- Special conditions: None
Construction
Type & style
- Home type: SingleFamily
- Property subtype: Single Family Residence, Residential
- Attached to another structure: Yes
Materials
- Clapboard
Condition
- Updated/Remodeled
- Year built: 1992
Utilities & green energy
- Sewer: Public Sewer
- Water: Public
- Utilities for property: Cable Connected, Electricity Connected, Natural Gas Connected
Community & HOA
Community
- Features: Clubhouse, Fitness Center, Golf, Playground, Pool, Tennis Court(s)
- Subdivision: Chapel Hill/The Meadows
HOA
- Has HOA: Yes
- Amenities included: Basketball Court, Clubhouse, Fitness Center, Golf Course, Landscaping, Maintenance Grounds, Other, Parking, Pool, Recreation Facilities, Snow Removal, Tennis Court(s)
- Services included: Common Area Maintenance, Maintenance Grounds, Pool Service, Snow Removal
- HOA fee: $564 monthly
Location
- Region: Peekskill
Financial & listing details
- Price per square foot: $438/sqft
- Tax assessed value: $9,100
- Annual tax amount: $11,470
- Date on market: 7/15/2026
- Cumulative days on market: 79 days
- Listing agreement: Exclusive Right To Sell
- Electric utility on property: Yes
Estimated market value
Not available
Estimated sales range
Not available
Not available
Price history
| Date | Event | Price |
|---|---|---|
| 9/19/2026 | Price change | $555,000-5.8%$438/sqft |
Source:  OneKey® MLS as distributed by MLS GRID #1026457 Report a problem OneKey® MLS as distributed by MLS GRID #1026457 Report a problem | ||
| 8/14/2026 | Price change | $589,000-1.7%$465/sqft |
Source: OneKey® MLS as distributed by MLS GRID #1026457 Report a problem | ||
| 7/15/2026 | Listed for sale | $599,000$473/sqft |
Source: OneKey® MLS as distributed by MLS GRID #1026457 Report a problem | ||
| 7/15/2026 | Listing removed | $599,000$473/sqft |
Source: OneKey® MLS as distributed by MLS GRID #1019079 Report a problem | ||
| 7/9/2026 | Listed for sale | $599,000+274.4%$473/sqft |
Source: OneKey® MLS as distributed by MLS GRID #1019079 Report a problem | ||
| 6/9/1998 | Sold | $160,000$126/sqft |
Source: Public Record Report a problem | ||
Public tax history
| Year | Property taxes | Tax assessment |
|---|---|---|
| 2025 | -- | $9,100 |
| 2024 | -- | $9,100 |
| 2023 | -- | $9,100 |
| 2022 | -- | $9,100 |
| 2021 | -- | $9,100 |
| 2020 | -- | $9,100 |
| 2019 | -- | $9,100 |
| 2018 | -- | $9,100 |
| 2017 | -- | $9,100 |
| 2016 | -- | $9,100 |
| 2015 | $3,148 | $9,100 |
| 2014 | $3,148 | $9,100 |
| 2013 | $3,148 | $9,100 |
| 2012 | -- | $9,100 |
| 2011 | -- | $9,100 |
| 2010 | -- | $9,100 |
| 2009 | -- | $9,100 |
| 2008 | -- | $9,100 |
| 2007 | -- | $9,100 |
| 2006 | -- | $9,100 |
| 2004 | -- | $9,100 |
| 2003 | -- | $9,100 +1.1% |
| 2002 | -- | $9,000 |
| 2001 | -- | $9,000 |
| 2000 | -- | $9,000 |
| 1999 | -- | $9,000 |
Find assessor info on the county website
Monthly payment
Climate risks
Neighborhood: 10566
Nearby schools
Schools provided by the listing agent
- Elementary: Oakside School
- Middle: Peekskill Middle School
- High: Peekskill High School
Source: OneKey® MLS as distributed by MLS GRID. This data may not be complete. We recommend contacting the local school district to confirm school assignments for this home.
Similar homes
- $495,0002 bd3 ba1.4k sqft9 Redtwig Court, Peekskill, NY 10566For Sale

 MLS ID #1047542, Hector E. Calderon, Listing by: William Raveis Real Estate. OneKey® MLS as distributed by MLS GRID
 - $599,0002 bd3 ba1.3k sqft111 Highridge Court, Peekskill, NY 10566For Sale
 MLS ID #1050463, Magdalena J. Konkola, Listing by: Houlihan Lawrence Inc.. OneKey® MLS as distributed by MLS GRID
 - $499,0002 bd4 ba1.3k sqft601 Mallard Way, Peekskill, NY 10566For Sale
 MLS ID #1044830, Cristina Gameiro, Listing by: Howard Hanna Rand Realty. OneKey® MLS as distributed by MLS GRID
 - $580,0003 bd2 ba1.5k sqft17 Ridge Road, Cortlandt Manor, NY 10567For Sale
 MLS ID #1024580, Lynn Stoecker, Listing by: Briante Realty Group, LLC. OneKey® MLS as distributed by MLS GRID
 - $475,0001 bd2 ba1.2k sqft25 Villa Drive, Peekskill, NY 10566For SaleMLS ID #1048039, Magdalena J. Konkola, Listing by: Houlihan Lawrence Inc.. OneKey® MLS as distributed by MLS GRID
- $575,0003 bd2 ba1.4k sqft35 Wheeler Drive, Cortlandt Manor, NY 10567For SaleMLS ID #961786, Sarah Mirza Mulhall, Listing by: Julia B Fee Sothebys Int. Rlty. OneKey® MLS as distributed by MLS GRID
- $613,0003 bd1 ba1.5k sqft535 Westbrook Drive, Cortlandt Manor, NY 10567For SaleMLS ID #1045893, Stacy K. Shires, Listing by: eXp Realty. OneKey® MLS as distributed by MLS GRID
- $515,0002 bd1 ba1k sqft1 Mountain View Road, Cortlandt Manor, NY 10567For SaleMLS ID #1044664, Anita Ostrowska, Listing by: HomeSmart Homes & Estates. OneKey® MLS as distributed by MLS GRID
- $415,0002 bd2 ba1.2k sqft10 Edinburgh Drive #10, Peekskill, NY 10566For SaleMLS ID #1022012, Felix J. Hernandez, Listing by: Real Broker NY LLC. OneKey® MLS as distributed by MLS GRID
- $599,0003 bd1 ba1.8k sqft110 Laurel Hill Road, Croton-on-Hudson, NY 10520For SaleMLS ID #977869, Soleil Jackman, Listing by: Howard Hanna Rand Realty. OneKey® MLS as distributed by MLS GRID
- $579,9002 bd2 ba1.3k sqft148 Flintlock Way #G, Yorktown Heights, NY 10598For SaleMLS ID #1038322, Jo-Ella Deliberto, Listing by: Houlihan Lawrence Inc.. OneKey® MLS as distributed by MLS GRID
- $590,0002 bd3 ba1.5k sqft210 Sandpiper Court #210, Yorktown Heights, NY 10598For SaleMLS ID #1030986, Noreen Parrell, Listing by: William Raveis Real Estate. OneKey® MLS as distributed by MLS GRID
- $620,0003 bd2 ba1.6k sqft3 School Street, Cortlandt Manor, NY 10567For SaleMLS ID #1042869, Pauline F. Angrisani, Listing by: Coldwell Banker Realty. OneKey® MLS as distributed by MLS GRID
- $555,0003 bd3 ba1.3k sqft146 Foltim Way, Congers, NY 10920For SaleMLS ID #1022831, Mindy Paciello, Listing by: Weichert Realtors. OneKey® MLS as distributed by MLS GRID
- $389,0002 bd2 ba1.1k sqft1104 Jacobs Hill Road, Cortlandt Manor, NY 10567For SaleMLS ID #1031066, Masayuki M. Okamoto, Listing by: Houlihan Lawrence Inc.. OneKey® MLS as distributed by MLS GRID
- $459,0002 bd1 ba1k sqft177 Lindsey Avenue, Buchanan, NY 10511For SaleMLS ID #1038225, Kelly R. Mahoney, Listing by: Joseph Baratta Company Realty. OneKey® MLS as distributed by MLS GRID
- $575,0001 bd2 ba1.5k sqft5-03 Brooke Club Drive, Ossining, NY 10562For SaleMLS ID #1049345, Philip Simonetti, Listing by: Redfin Real Estate. OneKey® MLS as distributed by MLS GRID
- $618,0003 bd2 ba1.7k sqft16 Birch Drive, Mahopac, NY 10541For SaleMLS ID #1050829, Anthony Berardi, Listing by: Howard Hanna Rand Realty. OneKey® MLS as distributed by MLS GRID
- $572,0003 bd2 ba1.8k sqft17 Old Hemlock Drive, New Windsor, NY 12553For SaleMLS ID #1041638, Heidi Oliver, Listing by: Houlihan Lawrence Inc.. OneKey® MLS as distributed by MLS GRID
- $649,0003 bd2 ba1.2k sqft1660 Central Street, Yorktown Heights, NY 10598For SaleMLS ID #1020393, Carol A. Cirieco, Listing by: Houlihan Lawrence Inc.. OneKey® MLS as distributed by MLS GRID
