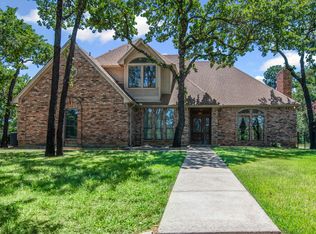
Welcome to this timeless turnkey estate located in the highly sought after neighborhood of High Point Farms, where luxury meets tranquility. Nestled on a serene cul de sac overlooking the community pond, this home invites you into a world of refined living. As you enter this lavish fully updated home, you are greeted by a winding staircase and beautiful built-in woodwork that compliments the vaulted ceilings. The kitchen is the heart of the home & is designed for both functionality & entertainment, it boasts ample built in storage, a generous island, & an abundance of counter space, creating the perfect setting for hosting gatherings. The primary suite is the ultimate spa-like experience with a separate shower & garden tub. Throughout the home, numerous windows invite natural light to cascade in & overlooks the glistening pool & the backyard oasis. Giant slider doors seamlessly connect the interior living spaces with the exterior providing the perfect balance of indoor &outdoor living.
Sold
Street View
Price Unknown
3902 High Point Dr, Grapevine, TX 76051
5beds
4,427sqft
Single Family Residence
Built in 2000
0.36 Acres Lot
$1,293,700 Zestimate®
$--/sqft
$5,596 Estimated rent
Home value
$1,293,700
$1.22M - $1.38M
$5,596/mo
Zestimate® history
Owner options
List your home for rent
$5,596/mo
Rent Zestimate®
Find your next renter with Zillow Rental Manager. Plus, with online applications, you can quickly screen prospective tenants – for free.
$5,596/mo
Rent Zestimate®
Refinance and save
$850/mo
Est. payment
Refinancing to a lower rate could help reduce your monthly payments and save thousands over the life of the loan.
$850/mo
Est. payment
Explore your selling options
Work with a Zillow partner agent
Leverage their expertise and Zillow's premium Showcase listings to get your home seen by more buyers.
Get startedList with your own agent
Get your home in front of millions of buyers by listing it on Zillow.
Learn how to do itSell it yourself
Take full control of how buyers see your home on Zillow by listing For Sale by Owner (FSBO).
List your homeWhat's special
Refined livingBackyard oasisLavish fully updated homeOutdoor livingNumerous windowsNatural lightVaulted ceilings
Zillow last checked:
Listing updated:
Listed by:
Laurie Wall 0254910 817-427-1200,
The Wall Team Realty Assoc 817-427-1200,
Mary Ruth Reeves 0575400 817-614-2688,
The Wall Team Realty Assoc
Bought with:
Jennifer Shindler
Briggs Freeman Sotheby's Int'l
Source: NTREIS,MLS#: 20594544
Facts & features
Interior
Bedrooms & bathrooms
- Bedrooms: 5
- Bathrooms: 4
- Full bathrooms: 4
Primary bedroom
- Features: Closet Cabinetry, Walk-In Closet(s)
- Level: First
- Dimensions: 18 x 18
Bedroom
- Features: Built-in Features, Ceiling Fan(s), En Suite Bathroom
- Level: First
- Dimensions: 13 x 15
Bedroom
- Level: Second
- Dimensions: 18 x 11
Bedroom
- Level: Second
- Dimensions: 13 x 15
Bedroom
- Level: Second
- Dimensions: 15 x 11
Primary bathroom
- Features: Built-in Features, Dual Sinks, Granite Counters, Jetted Tub, Sitting Area in Primary, Separate Shower
- Level: First
- Dimensions: 12 x 8
Breakfast room nook
- Features: Built-in Features
- Level: First
- Dimensions: 11 x 9
Dining room
- Features: Built-in Features
- Level: First
- Dimensions: 15 x 14
Other
- Features: Built-in Features, En Suite Bathroom, Separate Shower
- Level: First
- Dimensions: 9 x 6
Other
- Features: Built-in Features, En Suite Bathroom
- Level: Second
- Dimensions: 8 x 4
Other
- Features: Built-in Features, Double Vanity, En Suite Bathroom
- Level: Second
- Dimensions: 5 x 4
Game room
- Features: Built-in Features, Ceiling Fan(s)
- Level: Second
- Dimensions: 26 x 15
Kitchen
- Features: Built-in Features, Eat-in Kitchen, Kitchen Island, Pantry, Walk-In Pantry
- Level: First
- Dimensions: 16 x 12
Living room
- Features: Fireplace
- Level: First
- Dimensions: 28 x 21
Other
- Level: First
- Dimensions: 11 x 15
Utility room
- Features: Built-in Features, Utility Room, Utility Sink
- Level: First
- Dimensions: 13 x 6
Heating
- Central, Natural Gas
Cooling
- Central Air, Ceiling Fan(s)
Appliances
- Included: Double Oven, Gas Cooktop, Disposal, Microwave
- Laundry: Washer Hookup, Laundry in Utility Room
Features
- Built-in Features, Decorative/Designer Lighting Fixtures, Eat-in Kitchen, High Speed Internet, Kitchen Island, Vaulted Ceiling(s), Walk-In Closet(s)
- Flooring: Carpet, Ceramic Tile, Wood
- Has basement: No
- Number of fireplaces: 1
- Fireplace features: Gas Log, Gas Starter, Living Room, Masonry, Raised Hearth, See Through, Stone
Interior area
- Total interior livable area: 4,427 sqft
Property
Parking
- Total spaces: 3
- Parking features: Concrete, Door-Multi, Driveway, Garage, Garage Door Opener, Private, Garage Faces Side, On Street
- Attached garage spaces: 3
- Has uncovered spaces: Yes
Features
- Levels: Two
- Stories: 2
- Patio & porch: Covered
- Exterior features: Courtyard, Lighting, Private Yard, Rain Gutters, Uncovered Courtyard
- Pool features: Gunite, In Ground, Pool
- Fencing: Wood
- Has view: Yes
- View description: Water
- Has water view: Yes
- Water view: Water
Lot
- Size: 0.36 Acres
- Features: Back Yard, Cul-De-Sac, Lawn, Many Trees
- Residential vegetation: Grassed
Details
- Parcel number: 07114001
Construction
Type & style
- Home type: SingleFamily
- Architectural style: Traditional,Detached
- Property subtype: Single Family Residence
Materials
- Brick, Rock, Stone
- Foundation: Slab
- Roof: Composition
Condition
- Year built: 2000
Utilities & green energy
- Sewer: Public Sewer
- Water: Public
- Utilities for property: Sewer Available, Water Available
Community & HOA
Community
- Features: Curbs, Park, Sidewalks, Trails/Paths
- Security: Security System Owned, Carbon Monoxide Detector(s), Fire Alarm, Smoke Detector(s)
- Subdivision: High Point Farms Add
HOA
- Has HOA: Yes
- Services included: Association Management
- HOA fee: $850 semi-annually
- HOA name: High Point Farms HOA
- HOA phone: 214-402-8185
Location
- Region: Grapevine
Financial & listing details
- Tax assessed value: $988,937
- Annual tax amount: $13,994
- Date on market: 5/2/2024
- Cumulative days on market: 2 days
- Listing terms: Cash,Conventional,VA Loan
- Exclusions: Televisions
Price history
| Date | Event | Price |
|---|---|---|
| 6/3/2024 | Sold | -- |
Source: NTREIS #20594544 Report a problem | ||
| 5/13/2024 | Pending sale | $1,150,000$260/sqft |
Source: NTREIS #20594544 Report a problem | ||
| 5/5/2024 | Contingent | $1,150,000$260/sqft |
Source: NTREIS #20594544 Report a problem | ||
| 5/2/2024 | Listed for sale | $1,150,000+44.7%$260/sqft |
Source: NTREIS #20594544 Report a problem | ||
| 1/25/2021 | Sold | -- |
Source: Agent Provided Report a problem | ||
| 12/29/2020 | Pending sale | $794,900$180/sqft |
Source: NTREIS #14437795 Report a problem | ||
| 10/31/2020 | Price change | $794,900-3.6%$180/sqft |
Source: Arthur Rolader - Broker #14437795 Report a problem | ||
| 10/10/2020 | Listed for sale | $824,900$186/sqft |
Source: Arthur Rolader - Broker #14437795 Report a problem | ||
Public tax history
| Year | Property taxes | Tax assessment |
|---|---|---|
| 2025 | $3,878 +3.7% | $988,937 -7.5% |
| 2024 | $3,739 -2.9% | $1,068,779 +27.2% |
| 2023 | $3,850 -12.3% | $840,004 +10.7% |
| 2022 | $4,391 +14.4% | $758,880 +15.4% |
| 2021 | $3,839 -0.8% | $657,831 |
| 2020 | $3,872 +0.8% | $657,831 +0.8% |
| 2019 | $3,842 +1% | $652,666 +2% |
| 2018 | $3,804 -72.7% | $639,869 -2% |
| 2017 | $13,949 -2.6% | $653,060 +0.4% |
| 2016 | $14,317 +6.5% | $650,450 +6.2% |
| 2015 | $13,438 | $612,200 |
| 2014 | $13,438 | $612,200 |
| 2013 | -- | $612,200 +1.9% |
| 2012 | -- | $600,600 +2.1% |
| 2011 | -- | $588,000 |
| 2010 | -- | $588,000 |
| 2009 | -- | $588,000 |
| 2008 | -- | $588,000 +8.9% |
| 2007 | -- | $540,000 |
| 2006 | -- | $540,000 +13.7% |
| 2005 | -- | $475,000 |
| 2004 | -- | $475,000 -2.3% |
| 2003 | -- | $486,200 |
| 2002 | -- | $486,200 +10% |
| 2001 | -- | $442,000 +426.2% |
| 2000 | -- | $84,000 |
Find assessor info on the county website
Neighborhood: 76051
Nearby homes
- $1,161,3004 bd4 ba4.8k sqft3900 High Point Dr, Grapevine, TX 76051Off Market
- $932,0004 bd3 ba3.4k sqft3904 High Point Dr, Grapevine, TX 76051Off Market
- $--4 bd3 ba2.8k sqft2941 Crestline Dr, Grapevine, TX 76051Sold
- $569,0004 bd2 ba2.3k sqft2937 Crestline Dr, Grapevine, TX 76051Off Market
- $735,1004 bd3 ba2.2k sqft3727 Kelsey Ct, Grapevine, TX 76051Off Market
- $--3 bd3 ba2.3k sqft2933 Crestline Dr, Grapevine, TX 76051Sold
- $1,097,1004 bd3 ba4.1k sqft3906 High Point Dr, Grapevine, TX 76051Off Market
- $527,1003 bd2 ba2.3k sqft2945 Crestline Dr, Grapevine, TX 76051Off Market
Nearby schools
GreatSchools rating
- 9/10Heritage Elementary SchoolGrades: PK-5Distance: 0.6 mi
- 9/10Heritage Middle SchoolGrades: 6-8Distance: 0.8 mi
- 7/10Colleyville Heritage High SchoolGrades: 9-12Distance: 0.8 mi
Schools provided by the listing agent
- Elementary: Heritage
- Middle: Heritage
- High: Colleyville Heritage
- District: Grapevine-Colleyville ISD
Source: NTREIS. This data may not be complete. We recommend contacting the local school district to confirm school assignments for this home.
Get a cash offer in 3 minutes
Find out how much your home could sell for in as little as 3 minutes with a no-obligation cash offer.
Estimated market value
$1,293,700
Get a cash offer in 3 minutes
Find out how much your home could sell for in as little as 3 minutes with a no-obligation cash offer.
Estimated market value
$1,293,700
- Texas
- Tarrant County
- Grapevine
- 76051
- 3902 High Point Dr
