Skip main navigation
Closed
  • $459,900

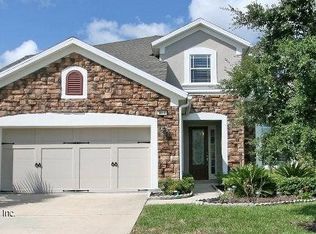
    3902 HIGHGATE Court, Jacksonville, FL 32216

    4beds
    2,421sqft
    Single Family Residence
    Built in 2005
    7,405.2 Square Feet Lot
    $455,400 Zestimate®
    $190/sqft
    $2,734 Estimated rent

    Home value

    $455,400

    $433,000 - $478,000

    $2,734/mo

    Zestimate® history
    Loading
    Loading...

    Owner options

    List your home for rent

    $2,734/mo

    Rent Zestimate®

    Find your next renter with Zillow Rental Manager. Plus, with online applications, you can quickly screen prospective tenants – for free.

    Learn more

    $2,734/mo

    Rent Zestimate®

    Refinance and save

    $3,257/mo

    Est. payment

    Refinancing to a lower rate could help reduce your monthly payments and save thousands over the life of the loan.

    See today's rates

    $3,257/mo

    Est. payment

    Explore your selling options

    Work with a Zillow partner agent

    Leverage their expertise and Zillow's premium Showcase listings to get your home seen by more buyers.

    Get started

    List with your own agent

    Get your home in front of millions of buyers by listing it on Zillow.

    Learn how to do it

    Sell it yourself

    Take full control of how buyers see your home on Zillow by listing For Sale by Owner (FSBO).

    List your home

    What's special

    Lots of storagePremium corner lotWired for surround sound
    A MUST SEE!!**EAST-FACING, Elegant home, Premium CORNER LOT** in sought-after Ironwood community—beautifully maintained. FLOORING ALLOWANCE OFFERED-Customize the 2nd-floor carpet to your taste! MAJOR UPDATES! NEW ROOF 2022. NEW WATER SOFTENER 2025. ALL NEW INTERIOR PAINT 2026 MASSEY Termite Bond. UPDATED STONE countertops & backsplash. 42'' Cabinets. NEW sink and garbage disposal. Wired for SURROUND SOUND. LOTS of storage. WOOD FLOORING and Tile in wet areas. RESORT-STYLE, GATED AMENITIES: clubhouse, pools, fitness center, playground. CENTRALLY LOCATED near Downtown Jacksonville, St. Johns Town Center, Hospitals, major highways, and the beaches.

    Zillow last checked:

    Listing updated:

    Listed by:

    SUSAN FICKEN,

    PUBLIC SERVICES REALTY 904-554-8560

    Bought with:

    GLORIA OYWAY, 3371973

    JWB REALTY LLC

    Source: realMLS,MLS#: 2127611MLS Logo

    Facts & features

    Interior

    Bedrooms & bathrooms
    • Bedrooms: 4
    • Bathrooms: 3
    • Full bathrooms: 2
    • 1/2 bathrooms: 1
    Heating
    • Central
    Cooling
    • Central Air
    Appliances
    • Included: Dishwasher, Disposal, Dryer, Electric Oven, Electric Range, Electric Water Heater, Microwave, Refrigerator, Washer, Water Softener Owned
    • Laundry: Electric Dryer Hookup, Lower Level, Sink, Washer Hookup
    Features
    • Eat-in Kitchen, Entrance Foyer, His and Hers Closets, Pantry, Primary Bathroom -Tub with Separate Shower, Walk-In Closet(s)
    • Flooring: Carpet, Tile, Wood
    Interior area
    • Total structure area: 2,637
    • Total interior livable area: 2,421 sqft

    Property

    Parking
    • Total spaces: 2
    • Parking features: Attached, Garage, Garage Door Opener
    • Attached garage spaces: 2
    Features
    • Levels: Two
    • Stories: 2
    • Patio & porch: Porch, Rear Porch, Screened
    • Has view: Yes
    • View description: Trees/Woods
    Lot
    • Size: 7,405 sqft
    • Features: Corner Lot, Sprinklers In Front, Sprinklers In Rear
    Details
    • Parcel number: 1543752690
    • Zoning description: Residential

    Construction

    Type & style
    • Home type: SingleFamily
    • Architectural style: Traditional
    • Property subtype: Single Family Residence
    Materials
    • Concrete, Stucco
    • Roof: Shingle
    Condition
    • Updated/Remodeled
    • New construction: No
    • Year built: 2005

    Utilities & green energy

    • Sewer: Public Sewer
    • Water: Public
    • Utilities for property: Cable Available, Electricity Connected, Sewer Connected, Water Connected

    Community & neighborhood

    Location
    • Region: Jacksonville
    • Subdivision: Ironwood

    HOA & financial

    HOA
    • Has HOA: Yes
    • HOA fee: $106 monthly
    • Amenities included: Pool, Clubhouse, Playground, Security
    • Services included: Pest Control
    • Association name: May Management Services Inc
    • Association phone: 904-273-9832

    Other

    Other facts
    • Listing terms: Cash,Conventional,FHA,VA Loan
    • Road surface type: Asphalt

    Price history

    DateEventPrice
    4/17/2026Sold$459,900+2.2%$190/sqft
    Source: realMLS #2127611 Report a problem
    2/14/2026Listed for sale$449,900$186/sqft
    Source: realMLS #2127611 Report a problem
    2/13/2026Pending sale$449,900$186/sqft
    Source: realMLS #2127611 Report a problem
    2/7/2026Listed for sale$449,900+45.1%$186/sqft
    Source: realMLS #2127611 Report a problem
    12/13/2016Sold$310,000-1.6%$128/sqft
    Source: realMLS #841183 Report a problem
    10/29/2016Pending sale$315,000$130/sqft
    Source: RE/MAX SPECIALIST #841183 Report a problem
    9/6/2016Price change$315,000-3%$130/sqft
    Source: RE/MAX SPECIALIST #841183 Report a problem
    8/26/2016Price change$324,900-3%$134/sqft
    Source: RE/MAX SPECIALIST #841183 Report a problem
    8/12/2016Price change$334,900-1.2%$138/sqft
    Source: RE/MAX SPECIALIST #841183 Report a problem
    8/4/2016Listed for sale$339,000+5%$140/sqft
    Source: RE/MAX SPECIALIST #841183 Report a problem
    5/14/2005Sold$322,800$133/sqft
    Source: Public Record Report a problem

    Public tax history

    YearProperty taxesTax assessment
    2024$7,179 +4.6%$386,432 +10%
    2023$6,862 +16.5%$351,302 +10%
    2022$5,891 +11.7%$319,366 +10%
    2021$5,275 +2.1%$290,333 +2.8%
    2020$5,168 +0.3%$282,497 +1.8%
    2019$5,154 +2.5%$277,617 +3.5%
    2018$5,026 $268,111 +7.3%
    2017$5,026 +5.8%$249,974 +5%
    2016$4,751 +3%$238,107 +16.1%
    2015$4,614 +39.8%$205,062 +0.8%
    2014$3,301 $203,435 +6.3%
    2013-- $191,426 -3.3%
    2012-- $197,988 +2.6%
    2011-- $192,910 -9.8%
    2010-- $213,911 -10.5%
    2009-- $238,970 -23.8%
    2006-- $313,459

    Find assessor info on the county website

    Neighborhood: Secret Cove

    Nearby schools

    GreatSchools rating
    Schools provided by the listing agent
    • Elementary: Greenfield
    • Middle: Southside
    • High: Englewood

    Source: realMLS. This data may not be complete. We recommend contacting the local school district to confirm school assignments for this home.

    Get a cash offer in 3 minutes
    Find out how much your home could sell for in as little as 3 minutes with a no-obligation cash offer.
    Estimated market value
    $455,400
    Get a cash offer in 3 minutes
    Find out how much your home could sell for in as little as 3 minutes with a no-obligation cash offer.
    Estimated market value
    $455,400