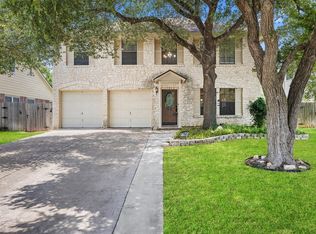
Enjoy the freedom of no HOA with this well maintained home offering two primary suites with private ensuite baths. The main level features multiple living spaces, including a living room with built-in bookcases and cabinets and a sitting room with a stone faced fireplace that opens to the dining area. Granite countertops highlight the kitchen, while the bathrooms feature marble finishes. All secondary bedrooms are conveniently located on the main level, while the larger primary suite upstairs offers two spacious closets and private access to its own deck. Step outside to a covered front porch, covered rear patio, and a fenced backyard with an in-ground pool, ideal for relaxing or entertaining. With just over 2,400 square feet across 1.5 levels, the layout offers both comfort and flexibility. Major appliances, including the full-size washer and dryer, convey, and the roof is only five years old. Fresh interior paint adds a crisp touch throughout. Lovingly cared for by the same owner for 47 years, this home reflects pride of ownership and thoughtful upkeep. Conveniently located near schools, parks, shopping, hospitals, and everyday essentials, opportunities like this are rare. Submit your offer before it’s gone. Discounted rate options and no lender fee future refinancing may be available for qualified buyers of this home.
Active under contract
Price cut: $19.9K (7/21)
$420,000
3902 Hillside Dr, Round Rock, TX 78681
5beds
2,440sqft
Single Family Residence
Built in 1979
8,507 Square Feet Lot
$417,000 Zestimate®
$172/sqft
$-- HOA
What's special
Multiple living spacesCovered rear patioCovered front porchBathrooms feature marble finishes
- 181 days
- 1,216
- 59
Zillow last checked:
Listing updated:
Listed by:
Amber McCluskey (254) 368-9153,
Orchard Brokerage (844) 515-9880
Source: Unlock MLS,MLS#: 7028822
Facts & features
Interior
Bedrooms & bathrooms
- Bedrooms: 5
- Bathrooms: 3
- Full bathrooms: 3
- Main level bedrooms: 4
Primary bedroom
- Features: Beamed Ceilings, Ceiling Fan(s), Two Primary Closets
- Level: Upper
Primary bedroom
- Features: Ceiling Fan(s), Walk-In Closet(s)
- Level: Main
Primary bathroom
- Features: Double Vanity, Full Bath
- Level: Main
Primary bathroom
- Features: Double Vanity, Full Bath
- Level: Upper
Kitchen
- Features: Breakfast Bar, Stone Counters
- Level: Main
Living room
- Features: Ceiling Fan(s)
- Level: Main
Heating
- Central
Cooling
- Ceiling Fan(s), Central Air
Appliances
- Included: Built-In Oven(s), Dishwasher, Dryer, Electric Cooktop, Microwave, Refrigerator, Washer
Features
- 2 Primary Baths, 2 Primary Suites, Breakfast Bar, Built-in Features, Ceiling Fan(s), Stone Counters, Double Vanity, Entrance Foyer, Interior Steps, Multiple Living Areas, Primary Bedroom on Main, Walk-In Closet(s)
- Flooring: Carpet, Tile, Vinyl
- Windows: None
- Number of fireplaces: 1
- Fireplace features: Living Room, Masonry
Interior area
- Total interior livable area: 2,440 sqft
Video & virtual tour
Property
Parking
- Parking features: Carport, Detached, Driveway
Accessibility
- Accessibility features: None
Features
- Levels: One and One Half
- Stories: 1
- Patio & porch: Covered, Deck, Front Porch, Patio
- Exterior features: Exterior Steps
- Has private pool: Yes
- Pool features: Fenced, In Ground, Outdoor Pool
- Fencing: Back Yard
- Has view: Yes
- View description: Neighborhood
- Waterfront features: None
Lot
- Size: 8,507 Square Feet
- Features: Back Yard, Front Yard, Interior Lot
Details
- Additional structures: None
- Parcel number: 16346500100017
- Special conditions: Standard
Construction
Type & style
- Home type: SingleFamily
- Property subtype: Single Family Residence
Materials
- Foundation: Slab
- Roof: Composition
Condition
- Resale
- New construction: No
- Year built: 1979
Utilities & green energy
- Sewer: See Remarks, Municipal Utility District (MUD)
- Water: See Remarks, Municipal Utility District (MUD)
- Utilities for property: Electricity Available
Community & HOA
Community
- Features: None
- Subdivision: Brushy Creek Sec 01 Or South
HOA
- Has HOA: No
Location
- Region: Round Rock
Financial & listing details
- Price per square foot: $172/sqft
- Tax assessed value: $465,075
- Annual tax amount: $8,313
- Date on market: 3/10/2026
- Listing terms: Cash,Conventional,FHA,VA Loan
- Electric utility on property: Yes
Estimated market value
$417,000
$396,000 - $438,000
$2,728/mo
Price history
| Date | Event | Price |
|---|---|---|
| 8/24/2026 | Contingent | $420,000$172/sqft |
Source:  Unlock MLS #7028822 Report a problem Unlock MLS #7028822 Report a problem | ||
| 7/21/2026 | Price change | $420,000-4.5%$172/sqft |
Source: Unlock MLS #7028822 Report a problem | ||
| 7/1/2026 | Price change | $439,900-2.2%$180/sqft |
Source: Unlock MLS #7028822 Report a problem | ||
| 5/19/2026 | Listed for sale | $449,900$184/sqft |
Source: Unlock MLS #7028822 Report a problem | ||
| 5/12/2026 | Contingent | $449,900$184/sqft |
Source: Unlock MLS #7028822 Report a problem | ||
| 5/2/2026 | Listed for sale | $449,900$184/sqft |
Source: Unlock MLS #7028822 Report a problem | ||
| 4/24/2026 | Contingent | $449,900$184/sqft |
Source: Unlock MLS #7028822 Report a problem | ||
| 4/7/2026 | Price change | $449,900-2.2%$184/sqft |
Source: Unlock MLS #7028822 Report a problem | ||
| 3/10/2026 | Listed for sale | $460,000$189/sqft |
Source: Unlock MLS #7028822 Report a problem | ||
Public tax history
| Year | Property taxes | Tax assessment |
|---|---|---|
| 2025 | $2,966 -13.4% | $434,333 +10% |
| 2024 | $3,427 +5.3% | $394,848 +10% |
| 2023 | $3,255 -30.8% | $358,953 +10% |
| 2022 | $4,701 -2.9% | $326,321 +10% |
| 2021 | $4,843 +1.7% | $296,655 +10% |
| 2020 | $4,765 +0.2% | $269,686 +0.6% |
| 2019 | $4,757 +3% | $267,995 +0.3% |
| 2018 | $4,617 | $267,254 +8.3% |
| 2017 | $4,617 +2.9% | $246,804 +10% |
| 2016 | $4,487 +0.5% | $224,367 +10% |
| 2015 | $4,463 | $203,970 +10% |
| 2014 | $4,463 | $185,427 +5.9% |
| 2013 | -- | $175,029 +9.7% |
| 2012 | -- | $159,527 -2.4% |
| 2011 | -- | $163,449 +1% |
| 2010 | -- | $161,845 +2.9% |
| 2009 | -- | $157,219 +12.5% |
| 2007 | -- | $139,752 +5% |
| 2006 | -- | $133,080 -0.9% |
| 2005 | -- | $134,296 -1.1% |
| 2004 | -- | $135,725 +0.7% |
| 2003 | -- | $134,801 -9.6% |
| 2002 | -- | $149,047 +6.1% |
| 2001 | -- | $140,441 |
Find assessor info on the county website
Monthly payment
Est. payment
Payment breakdown
Explore the cost of this home by adjusting the details. Changes won't be saved.Climate risks
Neighborhood: 78681
Nearby schools
Schools provided by the listing agent
- Elementary: Brushy Creek
- Middle: Cedar Valley
- High: McNeil
- District: Round Rock ISD
Source: Unlock MLS. This data may not be complete. We recommend contacting the local school district to confirm school assignments for this home.

Similar homes
- $434,9005 bd4 ba2.6k sqft17842 Park Valley Dr, Round Rock, TX 78681Active
 MLS ID #8601602, Robert Fischer, Keller Williams Realty Lone Star. Unlock MLS
 - $450,0004 bd3 ba2.5k sqft2402 Sparrow Dr, Round Rock, TX 78681Active
 MLS ID #9056281, Scarlett Hao, Keller Williams Realty. Unlock MLS
 - $439,9004 bd3 ba2.3k sqft903 Creekmont Dr, Round Rock, TX 78681Active
 MLS ID #5860879, Linda Farish, Pure Realty. Unlock MLS
 - $375,0003 bd2 ba1.7k sqft8517 Bobcat Dr, Round Rock, TX 78681Active
 MLS ID #6813896, Pat Gunter, REALTY CAPITAL CITY. Unlock MLS
 - $325,0004 bd2 ba1.8k sqft1902 Hollow Tree Blvd, Round Rock, TX 78681ActiveMLS ID #5508407, Robert Van Swelm, Flex Group Real Estate. Unlock MLS
- $499,0004 bd3 ba2.5k sqft608 Spanish Oak Ter, Round Rock, TX 78681ActiveMLS ID #1185117, Sean LeGrant, Goodrich Realty LLC. Unlock MLS
- $470,0003 bd3 ba1.9k sqft1600 Wood Rock Dr, Round Rock, TX 78681ActiveMLS ID #9935219, Lori Goto, Encore Real Estate. Unlock MLS
- $490,0003 bd2 ba2.3k sqft3011 Bent Tree Loop, Round Rock, TX 78681ActiveMLS ID #9967703, Pat Gunter, REALTY CAPITAL CITY. Unlock MLS
- $625,0004 bd3 ba2.6k sqft4011 Honey Bear Loop, Round Rock, TX 78681ActiveMLS ID #6348149, Anne Cobern, Austin 512 Realty. Unlock MLS
- $439,0003 bd2 ba1.4k sqft10909 Rustic Manor Ln, Austin, TX 78750ActiveMLS ID #3305698, Tiffany Peters, Moreland Properties. Unlock MLS
- $419,5003 bd2 ba1.4k sqft8009 Tantara Ct, Austin, TX 78729ActiveMLS ID #5381568, Caitlan Wells, LPT Realty LLC - Ascend Group. Unlock MLS
- $425,0003 bd3 ba2.5k sqft3309 Winding Way, Round Rock, TX 78664ActiveMLS ID #5197822, Rebecca Deering, Kuper Sotheby's Int'l Realty. Unlock MLS
- $400,0004 bd3 ba1.8k sqft1223 Peyton Pl, Cedar Park, TX 78613ActiveMLS ID #2552652, Lara Pavanelli, Compass RE Texas, LLC. Unlock MLS
- $428,8884 bd3 ba3.5k sqft805 Catumet Dr, Pflugerville, TX 78660ActiveMLS ID #4631284, Annaliz Bosquez Freeman, Phyllis Browning Company. Unlock MLS
- $425,0004 bd3 ba2.8k sqft410 Thunderbay Dr, Georgetown, TX 78626ActiveMLS ID #1952148, Tracy Hinterman, Berkshire Hathaway TX Realty. Unlock MLS
- $432,0003 bd2 ba2k sqft800 Timber Trl, Cedar Park, TX 78613ActiveMLS ID #6889269, Or Yochanan, Ready Real Estate. Unlock MLS
- $450,0004 bd2 ba2k sqft303 Sycamore Dr, Cedar Park, TX 78613ActiveMLS ID #4103609, Dina Majd, Compass RE Texas, LLC. Unlock MLS
- $449,0003 bd3 ba2k sqft12410 Burlywood Trl, Austin, TX 78750ActiveMLS ID #9299993, Monica DiSchiano, Redfin Corporation. Unlock MLS
- $409,0004 bd2 ba2.1k sqft3924 Links Ln, Round Rock, TX 78664ActiveMLS ID #4659770, Kinan Beck, eXp Realty, LLC. Unlock MLS
- $399,0004 bd3 ba2.4k sqft17810 Worley Dr, Pflugerville, TX 78660ActiveMLS ID #5414004, TU Vu, eXp Realty, LLC. Unlock MLS
