Skip main navigation
Sold for $675,000
  • $675,000

    3902 Kipling Court, Greenville, NC 27834

    4beds
    5,278sqft
    Single Family Residence
    Built in 1993
    0.99 Acres Lot
    $658,900 Zestimate®
    $128/sqft
    $3,634 Estimated rent

    Home value

    $658,900

    $600,000 - $718,000

    $3,634/mo

    Zestimate® history
    Loading
    Loading...

    Owner options

    List your home for rent

    $3,634/mo

    Rent Zestimate®

    Find your next renter with Zillow Rental Manager. Plus, with online applications, you can quickly screen prospective tenants – for free.

    Learn more

    $3,634/mo

    Rent Zestimate®

    Refinance and save

    $4,377/mo

    Est. payment

    Refinancing to a lower rate could help reduce your monthly payments and save thousands over the life of the loan.

    See today's rates

    $4,377/mo

    Est. payment

    Explore your selling options

    Work with a Zillow partner agent

    Leverage their expertise and Zillow's premium Showcase listings to get your home seen by more buyers.

    Get started

    List with your own agent

    Get your home in front of millions of buyers by listing it on Zillow.

    Learn how to do it

    Sell it yourself

    Take full control of how buyers see your home on Zillow by listing For Sale by Owner (FSBO).

    List your home

    What's special

    Soaring ceilingsHuge bonus roomPrivate backyard oasisBuilt-in playscapeDedicated workout roomCurb appealWalk-in shower
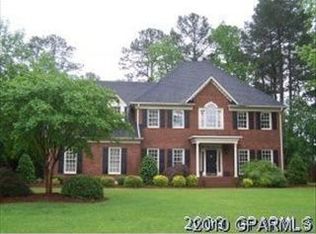
    You didn't know you were looking for it...until now. Welcome to the one that checks every box — and then some. Nestled in the prestigious South Hall community, this stately residence isn't just a home; it's a lifestyle upgrade wrapped in elegance and comfort. From the moment you arrive, the curb appeal alone makes a lasting impression — and that's just the beginning. Inside, soaring ceilings and a two-story great room bathed in natural light set the tone for what's to come. Refinished solid oak hardwood floors anchor the first floor, where every space is designed to make life feel a little more special. The formal dining room is ideal for holidays and celebrations, complete with a wet bar and butler's pantry for effortless entertaining. The heart of the home — a spacious kitchen with granite countertops, center island, charming desk nook, and upgraded appliances — flows easily into a bright breakfast area and cozy keeping room, perfect for lazy Saturday mornings or lively evenings with friends. Your primary suite on the main floor is a true retreat, offering an attached office space, spa-like bath with double vanities, walk-in shower and a closet so big it might need its own zip code. Upstairs, find space for everyone and everything — three additional bedrooms, a huge bonus room with bar area, a dedicated workout room, and an extra office space that adapts to your needs. Outside, unwind in your private backyard oasis. Let the kids play on the built-in playscape while you relax on the deck or grill out on the patio, surrounded by mature landscaping that feels like your own secret garden. With a new roof (complete with transferrable warranty!) and a three-car garage, this home doesn't just meet expectations — it raises them. Come see what it feels like to fall in love with where you live. *Some photos are virtually staged.

    Zillow last checked:

    Listing updated:

    Listed by:

    Christy Wallace 252-714-5888,

    eXp Realty

    Bought with:

    Odom, Kelly & Dellano Team, 182189

    Aldridge & Southerland

    Source: Hive MLS,MLS#: 100514954MLS LogoOriginating MLS: Coastal Plains Association of Realtors

    Facts & features

    Interior

    Bedrooms & bathrooms
    • Bedrooms: 4
    • Bathrooms: 5
    • Full bathrooms: 3
    • 1/2 bathrooms: 2
    Rooms
    • Room types: Dining Room
    Primary bedroom
    • Level: Primary Living Area
    Dining room
    • Features: Formal
    Heating
    • Fireplace(s), Electric, Forced Air, Heat Pump, Natural Gas
    Cooling
    • Central Air
    Appliances
    • Included: Vented Exhaust Fan, Mini Refrigerator, Gas Cooktop, Built-In Microwave, Built-In Electric Oven, Refrigerator, Double Oven, Disposal, Dishwasher
    • Laundry: Laundry Room
    Features
    • Master Downstairs, Walk-in Closet(s), Vaulted Ceiling(s), Tray Ceiling(s), High Ceilings, Entrance Foyer, Mud Room, Bookcases, Kitchen Island, Ceiling Fan(s), Pantry, Walk-in Shower, Wet Bar, Blinds/Shades, Gas Log, Walk-In Closet(s)
    • Flooring: Carpet, Tile, Wood
    • Windows: Thermal Windows
    • Attic: Partially Floored,Pull Down Stairs
    • Has fireplace: Yes
    • Fireplace features: Gas Log
    Interior area
    • Total structure area: 5,278
    • Total interior livable area: 5,278 sqft

    Property

    Parking
    • Total spaces: 3
    • Parking features: Concrete, Garage Door Opener, Paved
    Features
    • Levels: Two
    • Stories: 2
    • Patio & porch: Porch, Screened
    • Fencing: Electric
    Lot
    • Size: 0.99 Acres
    • Dimensions: 117 x 407 x 175 x 198
    • Features: Cul-De-Sac, Corner Lot
    Details
    • Parcel number: 046734
    • Zoning: RA20
    • Special conditions: Standard

    Construction

    Type & style
    • Home type: SingleFamily
    • Property subtype: Single Family Residence
    Materials
    • Brick Veneer
    • Foundation: Crawl Space
    • Roof: Architectural Shingle
    Condition
    • New construction: No
    • Year built: 1993

    Utilities & green energy

    • Sewer: Public Sewer
    • Water: Public
    • Utilities for property: Cable Available, Natural Gas Connected, Sewer Connected, Water Connected
    Green energy
    • Energy efficient items: Thermostat

    Community & HOA

    Community
    • Security: Security System
    • Subdivision: South Hall
    HOA
    • Has HOA: Yes
    • Amenities included: Maintenance Common Areas, Management
    • HOA fee: $300 annually
    • HOA name: RPM
    • HOA phone: 252-329-7368
    Location
    • Region: Greenville

    Financial & listing details

    • Price per square foot: $128/sqft
    • Tax assessed value: $740,739
    • Annual tax amount: $7,255
    • Date on market: 7/27/2025
    • Cumulative days on market: 139 days
    • Listing agreement: Exclusive Right To Sell
    • Listing terms: Cash,Conventional,FHA,VA Loan
    • Road surface type: Paved

    Price history

    DateEventPrice
    10/29/2025Sold$675,000-8.7%$128/sqft
    Source: Hive MLS #100514954 Report a problem
    9/23/2025Pending sale$739,000$140/sqft
    Source: Hive MLS #100514954 Report a problem
    8/13/2025Price change$739,000-1.5%$140/sqft
    Source: Hive MLS #100514954 Report a problem
    7/15/2025Price change$750,000-3.2%$142/sqft
    Source: Hive MLS #100514954 Report a problem
    6/21/2025Listed for sale$775,000$147/sqft
    Source: Hive MLS #100514954 Report a problem
    6/3/2025Listing removed$775,000$147/sqft
    Source: Hive MLS #100502342 Report a problem
    4/20/2025Listed for sale$775,000+3.3%$147/sqft
    Source: Hive MLS #100502342 Report a problem
    5/1/2023Sold$750,000+7.9%$142/sqft
    Source: Hive MLS #100370989 Report a problem
    2/26/2023Pending sale$695,000$132/sqft
    Source: Hive MLS #100370989 Report a problem
    2/24/2023Listed for sale$695,000+24.1%$132/sqft
    Source: Hive MLS #100370989 Report a problem
    8/3/2020Sold$560,000-4.3%$106/sqft
    Source: Public Record Report a problem
    6/15/2020Pending sale$585,000$111/sqft
    Source: ALDRIDGE & SOUTHERLAND #100216386 Report a problem
    5/7/2020Listed for sale$585,000$111/sqft
    Source: ALDRIDGE & SOUTHERLAND #100216386 Report a problem

    Public tax history

    YearProperty taxesTax assessment
    2025$7,268 +0.2%$740,739
    2024$7,256 +39.4%$740,739 +71.4%
    2023$5,203 +0.2%$432,130
    2022$5,191 $432,130
    2021-- $432,130
    2020$5,235 -9.8%$432,130 -5.6%
    2019$5,803 +7.6%$457,940
    2018$5,395 $457,940
    2017$5,395 $457,940
    2016$5,395 $457,940 +3.2%
    2015$5,395 $443,669
    2014$5,395 $443,669
    2013-- $443,669
    2012-- $443,669 -9.1%
    2011-- $487,996
    2010-- $487,996
    2009-- $487,996
    2008-- $487,996 +18.7%
    2007-- $411,280
    2006-- $411,280
    2005-- $411,280
    2004-- $411,280 +9.5%
    2003-- $375,720
    2002-- $375,720
    2001-- $375,720
    Find assessor info on the county website

    Neighborhood: 27834

    Nearby schools

    GreatSchools rating
    Schools provided by the listing agent
    • Elementary: South Greenville
    • Middle: E.B. Aycock Middle School
    • High: J.H. Rose High School

    Source: Hive MLS. This data may not be complete. We recommend contacting the local school district to confirm school assignments for this home.

    Get pre-qualified for a loan
    At Zillow Home Loans, we can pre-qualify you in as little as 5 minutes with no impact to your credit score.

    An equal housing lender. NMLS #10287.

    Sell for more on Zillow
    Get a Zillow Showcase℠ listing at no additional cost and you could sell for .
    $658,900
    2% more
    +$13,178
    With Zillow Showcase(estimated)
    $672,078