Skip main navigation
Sold for $335,000
  • $335,000

    3902 Kyle St, Rapid City, SD 57701

    2beds
    1,194sqft
    Site Built
    Built in 2018
    8,276.4 Square Feet Lot
    $334,600 Zestimate®
    $281/sqft
    $1,579 Estimated rent

    Home value

    $334,600

    $318,000 - $351,000

    $1,579/mo

    Zestimate® history
    Loading
    Loading...

    Owner options

    List your home for rent

    $1,579/mo

    Rent Zestimate®

    Find your next renter with Zillow Rental Manager. Plus, with online applications, you can quickly screen prospective tenants – for free.

    Learn more

    $1,579/mo

    Rent Zestimate®

    Refinance and save

    $2,075/mo

    Est. payment

    Refinancing to a lower rate could help reduce your monthly payments and save thousands over the life of the loan.

    See today's rates

    $2,075/mo

    Est. payment

    Explore your selling options

    Work with a Zillow partner agent

    Leverage their expertise and Zillow's premium Showcase listings to get your home seen by more buyers.

    Get started

    List with your own agent

    Get your home in front of millions of buyers by listing it on Zillow.

    Learn how to do it

    Sell it yourself

    Take full control of how buyers see your home on Zillow by listing For Sale by Owner (FSBO).

    List your home

    What's special

    In-ground sprinkler systemFinished one-car garageBeautifully landscaped corner lotNewer fenceSingle-level homeSpacious open-concept layoutGenerously sized rooms
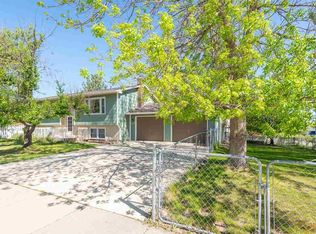
    This charming single-level home is an ideal opportunity for anyone seeking comfortable, stair-free living. Situated on a beautifully landscaped corner lot, the home features a spacious open-concept layout with generously sized rooms throughout. Inside, you’ll find two large bedrooms and one full bathroom, along with thoughtful updates that make it truly move-in ready. Step outside to enjoy the expansive 300 sq ft front deck—perfect for relaxing or entertaining. A finished one-car garage adds everyday convenience, while the oversized shed with a concrete floor offers ample additional storage. The newer fence provides peace of mind for pets, and the in-ground sprinkler system keeps the yard looking its best. Well maintained and thoughtfully updated—schedule your showing today!

    Zillow last checked:

    Listing updated:

    Listed by:

    Gary Peot,

    Coldwell Banker Black Hills Legacy Real Estate

    Bought with:

    Gary Peot

    Coldwell Banker Black Hills Legacy Real Estate

    Source: Mount Rushmore Area AOR,MLS#: 87414MLS Logo

    Facts & features

    Interior

    Bedrooms & bathrooms
    • Bedrooms: 2
    • Bathrooms: 1
    • Full bathrooms: 1
    • Main level bathrooms: 1
    • Main level bedrooms: 2
    Primary bedroom
    • Description: 7x7 walk-in closet
    • Level: Main
    • Area: 196
    • Dimensions: 14 x 14
    Bedroom 2
    • Level: Main
    • Area: 168
    • Dimensions: 12 x 14
    Dining room
    • Level: Main
    • Area: 224
    • Dimensions: 16 x 14
    Kitchen
    • Level: Main
    • Dimensions: 10 x 10
    Living room
    • Level: Main
    • Area: 255
    • Dimensions: 15 x 17
    Heating
    • Natural Gas, Forced Air
    Cooling
    • Refrig. C/Air
    Appliances
    • Included: Dishwasher, Disposal, Refrigerator, Electric Range Oven, Microwave
    • Laundry: Main Level
    Features
    • Walk-In Closet(s)
    • Flooring: Carpet, Vinyl
    • Windows: Sliders, Vinyl, Window Coverings
    • Basement: Crawl Space,Sump Pump
    • Number of fireplaces: 1
    • Fireplace features: None
    Interior area
    • Total structure area: 1,194
    • Total interior livable area: 1,194 sqft

    Property

    Parking
    • Total spaces: 1
    • Parking features: One Car, Attached, Carport/1 Car, Garage Door Opener
    • Garage spaces: 1
    • Carport spaces: 1
    • Covered spaces: 2
    Features
    • Patio & porch: Porch Covered, Open Deck, Enclosed Deck
    • Exterior features: Sprinkler System
    • Fencing: Partial
    Lot
    • Size: 8,276 sqft
    • Features: Corner Lot, Lawn, Rock, Trees
    Details
    • Additional structures: Shed(s), Outbuilding
    • Parcel number: 2024104006

    Construction

    Type & style
    • Home type: SingleFamily
    • Architectural style: Ranch
    • Property subtype: Site Built
    Materials
    • Frame
    • Foundation: Poured Concrete Fd.
    • Roof: Composition
    Condition
    • Year built: 2018

    Community & neighborhood

    Security
    • Security features: Smoke Detector(s)
    Location
    • Region: Rapid City
    • Subdivision: Tyler Knue

    Other

    Other facts
    • Listing terms: Cash,New Loan,FHA,VA Loan
    • Road surface type: Paved

    Price history

    DateEventPrice
    3/30/2026Sold$335,000$281/sqft
    Source: Mount Rushmore Area AOR #87414 Report a problem
    2/11/2026Contingent$335,000$281/sqft
    Source: Mount Rushmore Area AOR #87414 Report a problem
    2/10/2026Listed for sale$335,000+4.7%$281/sqft
    Source: Mount Rushmore Area AOR #87414 Report a problem
    12/5/2025Listing removed--
    Source: Owner Report a problem
    11/28/2025Listed for sale$320,000$268/sqft
    Source: Owner Report a problem

    Public tax history

    YearProperty taxesTax assessment
    2025$2,973 -6.1%$280,700 +4.7%
    2024$3,167 +11.3%$268,200 -4%
    2023$2,845 +9.8%$279,300 +20.5%
    2022$2,590 $231,800 +21.3%
    2021-- $191,100 +1.6%
    2020$2,632 -14.4%$188,100 +6.2%
    2019$3,075 +33%$177,100 +9%
    2018$2,313 +7.8%$162,500 +5.2%
    2017$2,145 $154,400 +3.4%
    2016$2,145 -5.1%$149,300 -1.4%
    2015$2,259 $151,400 +4.1%
    2014$2,259 $145,500 +6.7%
    2012-- $136,300

    Find assessor info on the county website

    Neighborhood: 57701

    Nearby schools

    GreatSchools rating
    Get pre-qualified for a loan
    At Zillow Home Loans, we can pre-qualify you in as little as 5 minutes with no impact to your credit score.

    An equal housing lender. NMLS #10287.