Skip main navigation
Closed
  • $655,000

    3902 Lawn Ave, Western Springs, IL 60558

    3beds
    --sqft
    Single Family Residence
    Built in 1942
    6,751.8 Square Feet Lot
    $808,700 Zestimate®
    $--/sqft
    $3,380 Estimated rent

    Home value

    $808,700

    $744,000 - $890,000

    $3,380/mo

    Zestimate® history
    Loading
    Loading...

    Owner options

    List your home for rent

    $3,380/mo

    Rent Zestimate®

    Find your next renter with Zillow Rental Manager. Plus, with online applications, you can quickly screen prospective tenants – for free.

    Learn more

    $3,380/mo

    Rent Zestimate®

    Refinance and save

    $4,606/mo

    Est. payment

    Refinancing to a lower rate could help reduce your monthly payments and save thousands over the life of the loan.

    See today's rates

    $4,606/mo

    Est. payment

    Explore your selling options

    Work with a Zillow partner agent

    Leverage their expertise and Zillow's premium Showcase listings to get your home seen by more buyers.

    Get started

    List with your own agent

    Get your home in front of millions of buyers by listing it on Zillow.

    Learn how to do it

    Sell it yourself

    Take full control of how buyers see your home on Zillow by listing For Sale by Owner (FSBO).

    List your home

    What's special

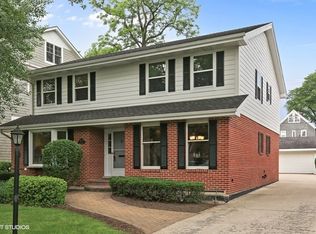
    Welcome to the perfect home you've been waiting for in the prime location of Old Town of Western Springs. This charming three-bedroom, one-and-a-half-bathroom home is nestled on a picturesque tree-lined street, offering a delightful living experience both inside and out. This well-maintained home will feel like you can drop your bags and move right in as it has been freshly painted, and it has brand new carpet in the primary bedroom. Step inside through the arched doorway, and you will be welcomed by the charming living room with a fireplace perfect for cozy nights. The Dining Room opens to the most charming sun-lit Family Room with vaulted ceilings and large windows, allowing you to experience every turn of the seasons. The kitchen has ample counter space and stainless appliances and provides a lovely view of the family room and backyard space. There are three bedrooms, including a private primary bedroom with a large primary closet and a large storage area by way of the walk-up attic space. The lower level provides an ideal space for game nights or relaxing movie nights and includes a convenient half bath. There is also space here that could be carved out for a private office. Outside, the fenced, professionally landscaped yard will make you feel like you are in your own private oasis. Prepare to entertain family and friends for outside dinner, parties, and smores by the lovely firepit area. There are so many plusses here, and additional standouts include the award-winning schools, proximity to Bemis Woods with walking and biking trails leading to Brookfield Zoo, and the convenience of expressways and airports. Enjoy all that Western Springs offers with its lovely downtown restaurants, shops, and train, and gather on the "Green" for local events and entertainment. This is the one!

    Zillow last checked:

    Listing updated:

    Listing courtesy of:

    Trish Orndorff 708-655-7947,

    @properties Christie's International Real Estate

    Bought with:

    Sharon Owens

    Berkshire Hathaway HomeServices Chicago

    Source: MRED as distributed by MLS GRID,MLS#: 12113193MLS Logo

    Facts & features

    Interior

    Bedrooms & bathrooms
    • Bedrooms: 3
    • Bathrooms: 2
    • Full bathrooms: 1
    • 1/2 bathrooms: 1
    Primary bedroom
    • Features: Flooring (Carpet)
    • Level: Third
    • Area: 221 Square Feet
    • Dimensions: 17X13
    Bedroom 2
    • Features: Flooring (Hardwood)
    • Level: Second
    • Area: 132 Square Feet
    • Dimensions: 12X11
    Bedroom 3
    • Features: Flooring (Hardwood)
    • Level: Second
    • Area: 165 Square Feet
    • Dimensions: 15X11
    Dining room
    • Features: Flooring (Hardwood)
    • Level: Main
    • Area: 143 Square Feet
    • Dimensions: 13X11
    Family room
    • Features: Flooring (Ceramic Tile)
    • Level: Basement
    • Area: 294 Square Feet
    • Dimensions: 21X14
    Kitchen
    • Features: Flooring (Hardwood)
    • Level: Main
    • Area: 130 Square Feet
    • Dimensions: 13X10
    Living room
    • Features: Flooring (Hardwood)
    • Level: Main
    • Area: 240 Square Feet
    • Dimensions: 20X12
    Sun room
    • Features: Flooring (Ceramic Tile)
    • Level: Main
    • Area: 240 Square Feet
    • Dimensions: 20X12
    Heating
    • Natural Gas, Forced Air, Other
    Cooling
    • Central Air, Wall Unit(s)
    Appliances
    • Included: Range, Microwave, Dishwasher, Refrigerator, Washer, Dryer, Disposal
    Features
    • Cathedral Ceiling(s), Solar Tube(s)
    • Flooring: Hardwood, Carpet
    • Windows: Skylight(s)
    • Basement: Finished,Exterior Entry,Partial
    • Attic: Unfinished
    • Number of fireplaces: 1
    • Fireplace features: Wood Burning, Living Room
    Interior area
    • Total structure area: 0

    Property

    Parking
    • Total spaces: 2.5
    • Parking features: Concrete, No Garage, On Site, Garage Owned, Detached, Garage
    • Garage spaces: 2.5
    Accessibility
    • Accessibility features: No Disability Access
    Features
    • Patio & porch: Deck, Patio
    • Exterior features: Fire Pit
    Lot
    • Size: 6,751 sqft
    • Dimensions: 50 X 135
    Details
    • Parcel number: 18062050120000
    • Special conditions: None
    • Other equipment: Ceiling Fan(s)

    Construction

    Type & style
    • Home type: SingleFamily
    • Property subtype: Single Family Residence
    Materials
    • Vinyl Siding
    • Roof: Asphalt
    Condition
    • New construction: No
    • Year built: 1942

    Utilities & green energy

    • Sewer: Public Sewer
    • Water: Shared Well

    Community & neighborhood

    Security
    • Security features: Carbon Monoxide Detector(s)
    Community
    • Community features: Park, Pool, Tennis Court(s), Curbs, Sidewalks, Street Lights, Street Paved
    Location
    • Region: Western Springs
    • Subdivision: Old Town

    HOA & financial

    HOA
    • Services included: None

    Other

    Other facts
    • Listing terms: Conventional
    • Ownership: Fee Simple

    Price history

    DateEventPrice
    8/9/2024Sold$655,000+38%
    Source: MRED as distributed by MLS GRID #12113193 Report a problem
    7/1/2019Sold$474,500-3.1%
    Source: MRED as distributed by MLS GRID #10385550 Report a problem
    6/1/2019Pending sale$489,500
    Source: daprile properties #10385550 Report a problem
    5/20/2019Price change$489,500-2%
    Source: daprile properties #10385550 Report a problem
    5/5/2019Price change$499,500-3.8%
    Source: daprile properties #10385550 Report a problem
    4/19/2019Listed for sale$519,000+13.1%
    Source: daprile properties #10385550 Report a problem
    12/8/2015Sold$459,000-0.2%
    Source: Public Record Report a problem
    10/31/2015Pending sale$459,900
    Source: RE/MAX Properties #09073242 Report a problem
    10/27/2015Listed for sale$459,900+16.4%
    Source: RE/MAX Properties #09073242 Report a problem
    3/31/2010Sold$395,000+29.5%
    Source: Public Record Report a problem
    8/4/2000Sold$305,000+27.1%
    Source: Public Record Report a problem
    8/1/1995Sold$240,000
    Source: Public Record Report a problem

    Public tax history

    YearProperty taxesTax assessment
    2024-- $46,000
    2023$10,224 -6.5%$46,000 +7.4%
    2022$10,932 +6.7%$42,811
    2021$10,249 +2.3%$42,811
    2020$10,019 +8.3%$42,811 -1.8%
    2019$9,249 +2.5%$43,581
    2018$9,020 +2.9%$43,581
    2017$8,765 +26.1%$43,581 +38.3%
    2016$6,951 +2.2%$31,523
    2015$6,802 +1.3%$31,523
    2014$6,711 -6.8%$31,523 -7.4%
    2013$7,202 +3%$34,041
    2012$6,994 +2.9%$34,041
    2011$6,799 +4.7%$34,041 -14.9%
    2010$6,493 +6.3%$40,001
    2009$6,108 +13%$40,001 -7%
    2008$5,404 -2.4%$43,012 +11.9%
    2007$5,540 +3.5%$38,432
    2006$5,354 +2.3%$38,432
    2005$5,234 +1.2%$38,432 +30.1%
    2004$5,173 +3.1%$29,549
    2003$5,017 +3.3%$29,549
    2002$4,856 +8%$29,549 +22.9%
    2001$4,496 +11.9%$24,050
    2000$4,019 +0%$24,050
    1999$4,019 $24,050

    Find assessor info on the county website

    Neighborhood: 60558

    Nearby schools

    GreatSchools rating
    Schools provided by the listing agent
    • Elementary: John Laidlaw Elementary School
    • Middle: Mcclure Junior High School
    • High: Lyons Twp High School
    • District: 101

    Source: MRED as distributed by MLS GRID. This data may not be complete. We recommend contacting the local school district to confirm school assignments for this home.

    Get a cash offer in 3 minutes
    Find out how much your home could sell for in as little as 3 minutes with a no-obligation cash offer.
    Estimated market value
    $808,700
    Get a cash offer in 3 minutes
    Find out how much your home could sell for in as little as 3 minutes with a no-obligation cash offer.
    Estimated market value
    $808,700