3902 Marryat Dr.
Westside Living! Duplex for rent Cobblestone Estates. 3 bedrooms, 3 baths with a 2-car attached garage that sits on a pond. Residents can even fish the stocked pond! 1740 sf on the main level and 628 sf of finished basement. Open floor plan as you walk into the family room with vaulted ceilings and a gas fireplace. Then on to the large eat in kitchen with ample cabinets. You can sit at your kitchen table and just watch the pond, so relaxing. Then it gets even better with a 3-season sunroom off the kitchen. The laundry/mudroom is off the kitchen/just inside from the garage with the included washer and dryer. Head to the other side of the house to the primary suite. The primary bathroom has a jetted tub AND shower. There is a walk-in closet off the bathroom! Down the hallway is another full bath with 2 bedrooms. Let's head down the basement next; down the stairs then walk into what could be an office or gaming area. Then into the great room which could be a LARGE bedroom with a full bath. Plenty of storage space in the basement as well. Tenants are responsible for all utilities (gas & electric), trash and snow removal. Owner will provide lawn care. Up to 2 pets are allowed with a $300 non-refundable pet deposit. Pet rent is $35/month for 1 pet and $45/month for 2 pets. $2900/month with a $2900 security deposit. AVAILABLE NOW!
Credit and Background Check Required per applicant. Cost is $40 each adult, non-refundable.
1st term is a minimum of 1 year.
Sold for $300,000
$300,000
3902 Marryat Dr, Springfield, IL 62711
3beds
2,368sqft
Apartment
Built in ----
-- sqft lot
$325,400 Zestimate®
$127/sqft
$2,856 Estimated rent
Home value
$325,400
$309,000 - $342,000
$2,856/mo
Zestimate® history
Owner options
List your home for rent
$2,856/mo
Rent Zestimate®
Find your next renter with Zillow Rental Manager. Plus, with online applications, you can quickly screen prospective tenants – for free.
$2,856/mo
Rent Zestimate®
Refinance and save
$2,253/mo
Est. payment
Refinancing to a lower rate could help reduce your monthly payments and save thousands over the life of the loan.
$2,253/mo
Est. payment
Explore your selling options
Work with a Zillow partner agent
Leverage their expertise and Zillow's premium Showcase listings to get your home seen by more buyers.
Get startedList with your own agent
Get your home in front of millions of buyers by listing it on Zillow.
Learn how to do itSell it yourself
Take full control of how buyers see your home on Zillow by listing For Sale by Owner (FSBO).
List your homeWhat's special
Gas fireplaceSits on a pondPrimary suiteOpen floor plan
Zillow last checked:
Listing updated:
Source: Zillow Rentals
Facts & features
Interior
Bedrooms & bathrooms
- Bedrooms: 3
- Bathrooms: 3
- Full bathrooms: 3
Heating
- Central, Forced Air
Cooling
- Air Conditioner, Central Air
Appliances
- Included: Dishwasher, Dryer, Microwave Oven, Oven, Refrigerator, Washer
- Laundry: In Unit
Features
- Walk In Closet
- Flooring: Carpet
Interior area
- Total interior livable area: 2,368 sqft
Property
Parking
- Parking features: Attached, Garage
- Has attached garage: Yes
- Details: Contact manager
Features
- Exterior features: Walk In Closet
Details
- Additional structures: Garage(s)
- Parcel number: 21110436045
Construction
Type & style
- Home type: Apartment
- Property subtype: Apartment
Community & HOA
Community
- Deposit fee: $2,900
- Application fee: $40
Location
- Region: Springfield
Financial & listing details
- Price per square foot: $127/sqft
- Tax assessed value: $256,536
- Annual tax amount: $6,580
- Date on market: 7/28/2026
- Date available: 07/28/2026
- Lease term: 1 Year
Price history
| Date | Event | Price |
|---|---|---|
| 8/21/2026 | Listing removed | $2,900$1/sqft |
Source: Zillow Rentals Report a problem | ||
| 8/7/2026 | Price change | $2,900-9.4%$1/sqft |
Source: Zillow Rentals Report a problem | ||
| 7/28/2026 | Listed for rent | $3,200$1/sqft |
Source: Zillow Rentals Report a problem | ||
| 3/11/2026 | Sold | $300,000+15.4%$127/sqft |
Source: Public Record Report a problem | ||
| 5/24/2021 | Sold | $260,000$110/sqft |
Source: Public Record Report a problem | ||
Public tax history
| Year | Property taxes | Tax assessment |
|---|---|---|
| 2024 | $6,580 +4.8% | $85,512 +9.5% |
| 2023 | $6,279 +5.2% | $78,107 +6.1% |
| 2022 | $5,969 +12.4% | $73,628 +3.9% |
| 2021 | $5,309 +2% | $70,871 -0.2% |
| 2020 | $5,205 +9.9% | $70,978 +0.3% |
| 2019 | $4,736 | $70,731 +4.2% |
| 2018 | $4,736 +2.4% | $67,875 +1.3% |
| 2017 | $4,626 +2.3% | $66,997 +1.5% |
| 2016 | $4,522 +1.2% | $66,020 +1.2% |
| 2015 | $4,468 -0.2% | $65,231 +0.7% |
| 2014 | $4,477 +2.3% | $64,809 -1.5% |
| 2013 | $4,378 +0.1% | $65,818 |
| 2012 | $4,373 +2.5% | $65,818 |
| 2011 | $4,266 +2.7% | $65,818 +1% |
| 2010 | $4,152 +3.3% | $65,185 +1.4% |
| 2009 | $4,020 +3.8% | $64,260 +4.2% |
| 2008 | $3,872 -1.8% | $61,669 +1.5% |
| 2007 | $3,943 +1.2% | $60,787 +3.8% |
| 2006 | $3,897 | $58,556 |
Find assessor info on the county website
Neighborhood: Cobbelstone Estates
Nearby homes
- $271,7003 bd2 ba1.6k sqft3904 Marryat Dr, Springfield, IL 62711Off Market
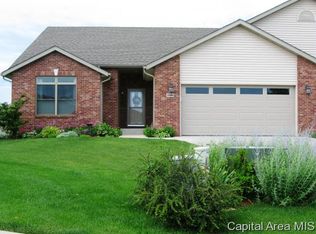
- $140,000-- bd-- ba-- sqft3900 Marryat Dr, Springfield, IL 62711Sold
- $283,0003 bd2 ba2k sqft3906 Marryat Dr, Springfield, IL 62711Sold
- $395,535-- bd-- ba-- sqft3901 Lear Dr, Springfield, IL 62711Off Market
- $328,300-- bd-- ba-- sqft3901 Lear Dr, Springfield, IL 62711Off Market
- $261,5003 bd2 ba1.6k sqft3908 Marryat Dr, Springfield, IL 62711Off Market
- $296,000-- bd-- ba-- sqft3905 Lear Dr, Springfield, IL 62711Off Market
- $357,5003 bd3 ba2.4k sqft3901 Marryat Dr, Springfield, IL 62711Off Market
Nearby schools
GreatSchools rating
- 5/10Lindsay SchoolGrades: K-5Distance: 0.5 mi
- 4/10Benjamin Franklin Middle SchoolGrades: 6-8Distance: 3.1 mi
- 5/10Springfield High SchoolGrades: 9-12Distance: 4.5 mi
Sell for more on Zillow
Get a Zillow Showcase℠ listing at no additional cost and you could sell for .
$325,400
2% more
+$6,508
With Zillow Showcase(estimated)
$331,908
Sell for more on Zillow
Get a Zillow Showcase℠ listing at no additional cost and you could sell for .
$325,400
2% more
+$6,508
With Zillow Showcase(estimated)
$331,908
