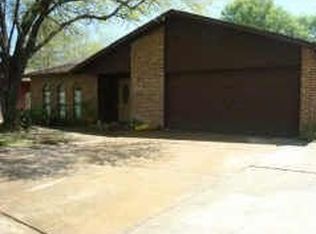
MARYWOOD CHARMER – Fully Remodeled & Move-In Ready. This delightful one-story ranch-style home is full of warmth, character, and modern updates. At the heart of the home is a stunning, show-stopping kitchen designed for gathering, entertaining, and everyday living. With 4 spacious bedrooms PLUS a versatile flex room that can easily serve as a 5th bedroom, home office, or playroom, there’s room for everyone to spread out. The home features 2.5 beautifully updated bathrooms, including smart toilets that add a touch of luxury and convenience. Enjoy added peace of mind with a NEW 2025 ROOF. A double-wide driveway provides plenty of parking and leads to the attached two-car garage. Cypressdale is a quiet, family-oriented neighborhood in Spring, TX. Known for its mature trees and active community, the neighborhood offers easy access to shopping, dining, and major freeways. Zoned to highly acclaimed Klein ISD schools. Don't miss this opportunity. Call today to schedule a private tour.
79 days
|
469
|
46
|
Zillow last checked:
Listing updated:
Listed by:
Cathy StubbsTREC #0437128281-967-6149,
Keller Williams Realty Southwest
Source: HAR,MLS#: 37721104
Facts & features
Interior
Bedrooms & bathrooms
Bedrooms: 4
Bathrooms: 3
Full bathrooms: 2
1/2 bathrooms: 1
Rooms
Room types: Utility Room
Primary bedroom
Level: First
Area: 238
Dimensions: 17 x 14
Bedroom
Level: First
Area: 130
Dimensions: 13 x 10
Bedroom
Level: First
Area: 100
Dimensions: 10 x 10
Bedroom
Level: First
Area: 143
Dimensions: 13 x 11
Other
Level: First
Area: 208
Dimensions: 16 x 13
Breakfast
Level: First
Area: 81
Dimensions: 9 x 9
Dining room
Level: First
Area: 170
Dimensions: 17 x 10
Family room
Level: First
Area: 255
Dimensions: 17 x 15
Kitchen
Level: First
Area: 112
Dimensions: 14 x 8
Living room
Level: First
Area: 272
Dimensions: 17 x 16
Utility room
Level: First
Area: 48
Dimensions: 8 x 6
Heating
Electric
Cooling
Ceiling Fan(s), Electric
Appliances
Included: ENERGY STAR Qualified Appliances, Disposal, Oven, Microwave, Electric Range, Dishwasher
Laundry: Electric Dryer Hookup, Washer Hookup
Features
Crown Molding, High Ceilings, All Bedrooms Down
Flooring: Carpet, Vinyl
Windows: Insulated/Low-E windows
Number of fireplaces: 1
Fireplace features: Wood Burning
Interior area
Total structure area: 2,198
Total interior livable area: 2,198 sqft
Property
Parking
Total spaces: 2
Parking features: Attached, Garage Door Opener, Double-Wide Driveway
Attached garage spaces: 2
Features
Stories: 1
Patio & porch: Patio/Deck, Porch
Fencing: Back Yard
Lot
Size: 7,474 Square Feet
Features: Back Yard, Subdivided, 0 Up To 1/4 Acre
Details
Parcel number: 1060650000061
Construction
Type & style
Home type: SingleFamily
Architectural style: Ranch
Property subtype: Single Family Residence
Materials
Brick
Foundation: Slab
Roof: Composition
Condition
New construction: No
Year built: 1976
Utilities & green energy
Sewer: Public Sewer
Water: Public, Water District
Green energy
Energy efficient items: Attic Vents, Thermostat, Lighting