This neat, country home with 1568 square feet of living space, is located on 2.2 acres on a hilltop with panoramic views. The main house consists of three bedrooms and two bathrooms with an open kitchen /dining/living concept. The wooden cabinets, barn doors, recessed lighting ,accent walls and ceilings, and built in bookcases give the home a warm , country ambiance. The kitchen has a large island , a new Samsung stainless steel dishwasher , a new glass top ,black ,self cleaning stove, a refrigerator, a microwave, a spacious pantry and a corner coffee counter. This lovely kitchen opens into a comfortable living area with couches that convey with the property . The other two bedrooms and a bath room are located just off this den. Both bedrooms have sizable closets and large windows. The master bedroom has a large ensuite bathroom with an oversized shower/tub and double sinks. The attached walk in closet is extensive . The back porch allows a beautiful view of the hilltops and valleys with a constant, refreshing breeze. There is also two car carport with storage and a 900 square foot ,unfinished apartment on the second floor. Thirty sheets of 1/2" plywood and several couches convey . There is also a sewage hookup ,lighting and a 100 amp main in the carport .Additional amenities of the main home include a four year old Rheem HVAC unit and a 48" zero turn John Deere lawn mower. The back yard has a decorative fire pit and an artesian spring fed well which is 350 feet deep. The internet provider is Bright Speed with a station close by. This secluded ,serene location near the Texas Louisiana line also has access to the McCleod ISD with a bus stop just a mile away. The property is convenient to Vivian and to Shreveport, La as well as to Historic Jefferson, Texas. Escape from city life and make this peaceful oasis yours.
Sold
Price Unknown
3902 McR 3306, Bivins, TX 75555
3beds
1,568sqft
Manufactured Home
Built in 2017
2.2 Acres Lot
$193,600 Zestimate®
$--/sqft
$1,064 Estimated rent
Home value
$193,600
$178,000 - $209,000
$1,064/mo
Zestimate® history
Owner options
List your home for rent
$1,064/mo
Rent Zestimate®
Find your next renter with Zillow Rental Manager. Plus, with online applications, you can quickly screen prospective tenants – for free.
$1,064/mo
Rent Zestimate®
Refinance and save
Refinancing to a lower rate could help reduce your monthly payments and save thousands over the life of the loan.
Explore your selling options
Work with a Zillow partner agent
Leverage their expertise and Zillow's premium Showcase listings to get your home seen by more buyers.
Get startedList with your own agent
Get your home in front of millions of buyers by listing it on Zillow.
Learn how to do itSell it yourself
Take full control of how buyers see your home on Zillow by listing For Sale by Owner (FSBO).
List your homeWhat's special
Recessed lightingPanoramic viewsCorner coffee counterDecorative fire pitLarge windowsMaster bedroomSpacious pantry
Zillow last checked:
Listing updated:
Listed by:
Laurel A Deware 903-738-3584,
Jefferson Realty
Bought with:
Laurel A Deware
Jefferson Realty
Source: LGVBOARD,MLS#: 20241082
Facts & features
Interior
Bedrooms & bathrooms
- Bedrooms: 3
- Bathrooms: 2
- Full bathrooms: 2
Rooms
- Room types: Family Room, Utility Room, 2 Living Areas
Bedroom
- Features: Walk-In Closet(s)
Bathroom
- Features: Shower/Tub, Double Vanity, Walk-In Closet(s), Vinyl Tile
Heating
- Central Electric
Cooling
- Central Electric
Appliances
- Included: Elec Range/Oven, Free-Standing Range, Electric Cooktop, Microwave, Dishwasher, Vented Exhaust Fan, Refrigerator, Washer, Dryer, Electric Water Heater
- Laundry: Laundry Room, Electric Dryer Hookup, Washer Hookup
Features
- Ceiling Fan(s), Pantry, Ceiling Fans, Eat-in Kitchen
- Flooring: Vinyl
- Doors: Storm Door(s)
- Windows: Window Treatments, Double Pane Windows
- Has fireplace: No
- Fireplace features: None
Interior area
- Total structure area: 1,568
- Total interior livable area: 1,568 sqft
Property
Parking
- Total spaces: 2
- Parking features: Carport, Garage Faces Front, Detached, Workshop in Garage, See Remarks, Rear/Side Entry, Natural
- Garage spaces: 2
- Has carport: Yes
- Has uncovered spaces: Yes
Features
- Levels: One
- Stories: 1
- Patio & porch: Porch
- Exterior features: Outdoor Grill
- Pool features: None
- Fencing: Barbed Wire,Partial
Lot
- Size: 2.2 Acres
- Features: Native Grass, Sandy Loam
- Topography: Hilly
- Residential vegetation: Hardwood
Details
- Additional structures: Guest House, Guest Quarters, Workshop
- Parcel number: 2996
Construction
Type & style
- Home type: MobileManufactured
- Property subtype: Manufactured Home
Materials
- Alum/Vinyl Siding
- Foundation: Pillar/Post/Pier
- Roof: Composition
Condition
- Year built: 2017
Utilities & green energy
- Electric: Rural Electric
- Sewer: Conventional Septic
- Water: Well, Well
Community & HOA
Location
- Region: Bivins
Financial & listing details
- Annual tax amount: $1,684
- Date on market: 9/19/2025
- Listing terms: Cash,FHA,Conventional,VA Loan,USDA Loan
- Exclusions: Personal Items
- Road surface type: Asphalt, All Weather
Price history
| Date | Event | Price |
|---|---|---|
| 4/5/2024 | Sold | -- |
Source:  LGVBOARD #20241082 Report a problem LGVBOARD #20241082 Report a problem | ||
| 2/23/2024 | Listed for sale | $179,900$115/sqft |
Source: LGVBOARD #20241082 Report a problem | ||
Public tax history
Tax history is unavailable.
Neighborhood: 75555
Nearby homes
- $233,480-- bd1 ba10k sqft3902 Ma County Rd #3306, Bivins, TX 75555Off Market
- $--4 bd2 ba2k sqft140 Ma County Rd #3312, Bivins, TX 75555Sold
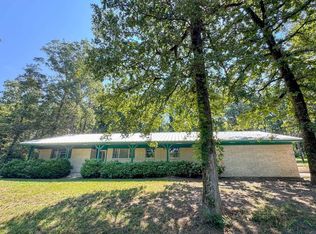
- $198,900-- bd-- ba2.1k sqft140 McR 3312, Bivins, TX 75555Off Market
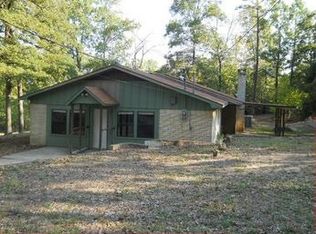
- $1,030-- bd1 ba288 sqftDeer Crossing Dr, Bivins, TX 75555Off Market
- $176,000-- bd1 ba1k sqft129 Deer Crossing Dr, Bivins, TX 75555Off Market
- $272,900-- bd1 ba1.5k sqft4050 Ma County Rd #3306, Bivins, TX 75555Off Market
- $500-- bd-- ba5.7k sqft141 Community Ln #3312, Jefferson, TX 75657Off Market
- $500-- bd-- ba-- sqft3306 County Rd, Bivins, TX 75555Off Market
Nearby schools
GreatSchools rating
- 3/10Jefferson Junior High SchoolGrades: 5-8Distance: 15.9 mi
- 5/10Jefferson High SchoolGrades: 9-12Distance: 16.3 mi
- 3/10Jefferson Elementary SchoolGrades: 1-4Distance: 16.2 mi
Schools provided by the listing agent
- District: McCleod
Source: LGVBOARD. This data may not be complete. We recommend contacting the local school district to confirm school assignments for this home.
- Texas
- Marion County
- Jefferson
- 75555
- 3902 McR 3306
Nearby cities
Nearby neighborhoods
Nearby zip codes
Other Jefferson Topics
