Situated in SE Fort Collins with close-proximity to shopping, dining, parks, natural areas & I-25 for your regional commuting needs. This wonderful home is on a quiet street in Woodland Park Estates, a premiere neighborhood featuring a neighborhood swimming pool. Stunning curb appeal, front covered porch & a grand tiled entrance which are flanked by the formal dining and living areas. The great room which has a cozy gas fireplace is flooded with natural light from the expansive window sets. Cooking up your favorite meal in this kitchen is a pleasure with an expansive island crafted of slab granite, the full complement of included appliances, plenty of cabinets & a casual dining nook. The owner's suite is also on the main floor & has a luxury bathroom which boasts, dual sinks and walk-in closets, a sleek free-standing bathtub, and even has heated floors. This is the perfect place to rest & renew yourself after another great day. Rounding out the main floor is the laundry/mud room off the garage & powder bath. Upstairs you will find 2 secondary bedrooms one with a walk-in closet, full common bathroom, and a junior suite on the south wing with its own private bath. All sorts of fun can to be had in the finished lower-level recreation area that is big enough for a pool table. There is also a wet bar, theater room that with a door could be a great guest suite, & a bathroom close by. If an executive home office is on your wish list this home will deliver as the bonus room over the garage with a separate entrance can be virtually anything you might wish. Imagine relaxing each evening on the all-weather deck overlooking the mature fully fenced backyard. Here the sights & sounds of nature will speak to all of your senses & remind you why you're proud to call Colorado your home. Other fine features include an active radon mitigation system, 2 furnaces, 2 air conditioners, 2 hot water heaters, humidifier & more. Home inspections are prepared for your confidence & convenience.
Sold for $998,159
$998,159
3902 Mesa Verde St, Fort Collins, CO 80525
5beds
5,882sqft
Single Family Residence
Built in 1998
0.37 Acres Lot
$-- Zestimate®
$170/sqft
$-- Estimated rent
Home value
Not available
Estimated sales range
Not available
Not available
Zestimate® history
Owner options
List your home for rent
Find your next renter with Zillow Rental Manager. Plus, with online applications, you can quickly screen prospective tenants – for free.
Refinance and save
$6,174/mo
Est. payment
Refinancing to a lower rate could help reduce your monthly payments and save thousands over the life of the loan.
$6,174/mo
Est. payment
Explore your selling options
Work with a Zillow partner agent
Leverage their expertise and Zillow's premium Showcase listings to get your home seen by more buyers.
Get startedList with your own agent
Get your home in front of millions of buyers by listing it on Zillow.
Learn how to do itSell it yourself
Take full control of how buyers see your home on Zillow by listing For Sale by Owner (FSBO).
List your homeWhat's special
Zillow last checked:
Listing updated:
Listed by:
Chris Doyle 970-229-0700,
Group Harmony
Bought with:
Beth Bishop, 40040157
Group Harmony
Source: IRES as distributed by MLS GRID,MLS#: 992553
Facts & features
Interior
Bedrooms & bathrooms
- Bedrooms: 5
- Bathrooms: 5
- Full bathrooms: 3
- 3/4 bathrooms: 1
- 1/2 bathrooms: 1
- Main level bathrooms: 2
Primary bedroom
- Description: Carpet
- Features: Luxury Features Primary Bath, 5 Piece Primary Bath
- Level: Main
- Area: 238 Square Feet
- Dimensions: 14 x 17
Bedroom 2
- Description: Carpet
- Level: Upper
- Area: 187 Square Feet
- Dimensions: 11 x 17
Bedroom 3
- Description: Carpet
- Level: Upper
- Area: 176 Square Feet
- Dimensions: 11 x 16
Bedroom 4
- Description: Carpet
- Level: Upper
- Area: 143 Square Feet
- Dimensions: 11 x 13
Bedroom 5
- Description: Carpet
- Level: Basement
- Area: 300 Square Feet
- Dimensions: 15 x 20
Dining room
- Description: Carpet
- Level: Main
- Area: 120 Square Feet
- Dimensions: 10 x 12
Great room
- Description: Carpet
- Level: Main
- Area: 272 Square Feet
- Dimensions: 16 x 17
Kitchen
- Description: Tile
- Level: Main
- Area: 342 Square Feet
- Dimensions: 18 x 19
Laundry
- Description: Tile
- Level: Main
- Area: 90 Square Feet
- Dimensions: 9 x 10
Living room
- Description: Carpet
- Level: Main
- Area: 187 Square Feet
- Dimensions: 11 x 17
Recreation room
- Description: Other
- Level: Basement
- Area: 630 Square Feet
- Dimensions: 14 x 45
Study
- Description: Carpet
- Level: Upper
- Area: 440 Square Feet
- Dimensions: 20 x 22
Heating
- Forced Air, 2 or more Heat Sources, 2 or more H20 Heaters
Cooling
- Ceiling Fan(s), Whole House Fan
Appliances
- Included: Electric Range, Dishwasher, Refrigerator, Washer, Dryer, Microwave, Disposal
- Laundry: Sink, Washer/Dryer Hookup
Features
- Eat-in Kitchen, Separate Dining Room, Cathedral Ceiling(s), Open Floorplan, Walk-In Closet(s), Wet Bar, Kitchen Island, High Ceilings
- Windows: Skylight(s), Window Coverings
- Basement: Full,Partially Finished,Built-In Radon
- Has fireplace: Yes
- Fireplace features: Two or More, Multi-Sided, Bedroom, Great Room
Interior area
- Total structure area: 3,940
- Total interior livable area: 5,882 sqft
- Finished area above ground: 3,940
Property
Parking
- Total spaces: 3
- Parking features: Heated Garage
- Attached garage spaces: 3
- Details: Attached
Accessibility
- Accessibility features: Level Lot, Level Drive, Low Carpet, Main Floor Bath, Accessible Bedroom, Stall Shower, Main Level Laundry
Features
- Levels: Two
- Stories: 2
- Patio & porch: Deck
- Exterior features: Sprinkler System
- Fencing: Fenced,Wood
Lot
- Size: 0.37 Acres
- Features: Level
Details
- Parcel number: R1489747
- Zoning: RL
- Special conditions: Private Owner
Construction
Type & style
- Home type: SingleFamily
- Architectural style: Contemporary
- Property subtype: Single Family Residence
Materials
- Stone, Stucco
- Roof: Composition
Condition
- New construction: No
- Year built: 1998
Utilities & green energy
- Electric: City of FTC
- Gas: Xcel Energy
- Sewer: Public Sewer
- Water: City
- Utilities for property: Natural Gas Available, Electricity Available, Cable Available, High Speed Avail
Green energy
- Energy efficient items: Windows
Community & HOA
Community
- Features: Pool, Playground, Park
- Subdivision: Woodland Park
HOA
- Has HOA: Yes
- Services included: Common Amenities
- HOA fee: $331 quarterly
- HOA name: Woodland Park Estates
- HOA phone: 970-377-1626
Location
- Region: Fort Collins
Financial & listing details
- Price per square foot: $170/sqft
- Tax assessed value: $716,700
- Annual tax amount: $4,482
- Date on market: 7/20/2023
- Listing terms: Cash,Conventional,FHA,VA Loan
- Exclusions: Any outdoor and indoor cameras, BBQ, Seller's Personal Property
- Electric utility on property: Yes
Price history
| Date | Event | Price |
|---|---|---|
| 9/12/2023 | Sold | $998,159-4.9%$170/sqft |
Source:  IRES as distributed by MLS GRID #992553 Report a problem IRES as distributed by MLS GRID #992553 Report a problem | ||
| 7/20/2023 | Listed for sale | $1,050,000$179/sqft |
Source: IRES as distributed by MLS GRID #992553 Report a problem | ||
Public tax history
| Year | Property taxes | Tax assessment |
|---|---|---|
| 2017 | $4,047 +0.3% | $51,602 -0.6% |
| 2016 | $4,033 | $51,939 |
Find assessor info on the county website
Neighborhood: Woodland Park
Nearby homes
- $499,0794 bd4 ba4.1k sqft3902 Mesa Verde St, Fort Collins, CO 80525Sold
- $1,059,0004 bd5 ba5.9k sqft3908 Mesa Verde St, Fort Collins, CO 80525Off Market

- $734,5005 bd3 ba3.2k sqft3909 Mesa Verde St, Fort Collins, CO 80525Off Market
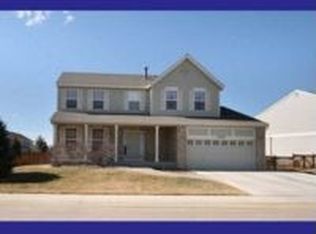
- $784,1004 bd2 ba2.8k sqft3903 Mesa Verde St, Fort Collins, CO 80525Off Market
- $966,0005 bd4 ba4.4k sqft3914 Mesa Verde St, Fort Collins, CO 80525Off Market
- $1,070,4003 bd3 ba2.4k sqft3226 Mesa Verde St, Fort Collins, CO 80525Off Market
- $778,5005 bd3 ba3.4k sqft3244 Grand Canyon St, Fort Collins, CO 80525Off Market
- $1,271,4005 bd4 ba6k sqft3220 Mesa Verde St, Fort Collins, CO 80525Off Market
Nearby schools
GreatSchools rating
- 5/10Linton Elementary SchoolGrades: PK-5Distance: 0.8 mi
- 5/10Boltz Middle SchoolGrades: 6-8Distance: 2.7 mi
- 8/10Fort Collins High SchoolGrades: 9-12Distance: 1.2 mi
Schools provided by the listing agent
- Elementary: Linton
- Middle: Boltz
- High: Ft Collins
Source: IRES as distributed by MLS GRID. This data may not be complete. We recommend contacting the local school district to confirm school assignments for this home.


Get pre-qualified for a loan
At Zillow Home Loans, we can pre-qualify you in as little as 5 minutes with no impact to your credit score.An equal housing lender. NMLS #10287.
- Colorado
- Larimer County
- Fort Collins
- 80525
- Woodland Park
- 3902 Mesa Verde St
