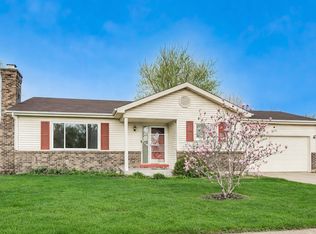
Welcome to this beautifully remodeled split-level home in Arlington Heights. This turn-key residence has been meticulously updated from top to bottom and offers the perfect blend of modern comfort and effortless outdoor living. Step out onto the new composite deck featuring a striking wooden pergola draped in warm string lights, a cozy fire pit, built-in seating, and an outdoor TV-ideal for year-round entertaining. Relax in the new Caldera Spas Paradise Makena hot tub (installed last year with a 10-year warranty) perched on its own concrete support pad, or unwind with views of the lush, private backyard. Inside, the open-concept main level showcases a gourmet kitchen with a large island, sleek countertops, stainless-steel appliances, and stylish finishes that flow seamlessly into bright living and dining areas. You'll also enjoy a warm fireplace, updated bathrooms with spa-like touches (including a luxurious pebble-floor shower), and a convenient laundry room with wood-accented walls. Thoughtful upgrades throughout include new windows, tankless gas water heaters, a newer 200-amp electrical service, a central humidifier, and a sump pump-everything has been freshly redone for worry-free living. Perfectly located in desirable Arlington Heights, you're minutes from shopping, dining, and major highways. This is truly a rare opportunity to own a move-in-ready home with luxury features. Schedule your private showing today and make this your forever home!
Closed
$632,000
3902 N Galesburg Ave, Arlington Heights, IL 60004
3beds
1,650sqft
Single Family Residence
Built in 1985
0.28 Acres Lot
$638,200 Zestimate®
$383/sqft
$3,180 Estimated rent
Home value
$638,200
$581,000 - $702,000
$3,180/mo
Zestimate® history
Owner options
List your home for rent
$3,180/mo
Rent Zestimate®
Find your next renter with Zillow Rental Manager. Plus, with online applications, you can quickly screen prospective tenants – for free.
$3,180/mo
Rent Zestimate®
Refinance and save
$3,720/mo
Est. payment
Refinancing to a lower rate could help reduce your monthly payments and save thousands over the life of the loan.
$3,720/mo
Est. payment
Explore your selling options
Work with a Zillow partner agent
Leverage their expertise and Zillow's premium Showcase listings to get your home seen by more buyers.
Get startedList with your own agent
Get your home in front of millions of buyers by listing it on Zillow.
Learn how to do itSell it yourself
Take full control of how buyers see your home on Zillow by listing For Sale by Owner (FSBO).
List your homeWhat's special
Zillow last checked:
Listing updated:
Listed by:
Ilona Kapustka 708-715-2423,
Arc Red Inc Arc Realty Group
Bought with:
Elias Masud
Compass
Source: MRED as distributed by MLS GRID,MLS#: 12662639
Facts & features
Interior
Bedrooms & bathrooms
- Bedrooms: 3
- Bathrooms: 2
- Full bathrooms: 2
Rooms
- Room types: Deck
Primary bedroom
- Features: Flooring (Hardwood)
- Level: Second
- Area: 154 Square Feet
- Dimensions: 14X11
Bedroom 2
- Features: Flooring (Hardwood)
- Level: Second
- Area: 120 Square Feet
- Dimensions: 12X10
Bedroom 3
- Features: Flooring (Hardwood)
- Level: Second
- Area: 100 Square Feet
- Dimensions: 10X10
Deck
- Features: Flooring (Engineered Hardwood)
- Level: Main
- Area: 224 Square Feet
- Dimensions: 16X14
Dining room
- Features: Flooring (Hardwood)
- Level: Main
- Area: 130 Square Feet
- Dimensions: 13X10
Family room
- Features: Flooring (Hardwood)
- Level: Lower
- Area: 280 Square Feet
- Dimensions: 20X14
Kitchen
- Features: Kitchen (Eating Area-Breakfast Bar, Island, Custom Cabinetry, Updated Kitchen), Flooring (Hardwood)
- Level: Main
- Area: 156 Square Feet
- Dimensions: 13X12
Laundry
- Features: Flooring (Porcelain Tile)
- Level: Lower
- Area: 80 Square Feet
- Dimensions: 10X08
Living room
- Features: Flooring (Hardwood)
- Level: Main
- Area: 255 Square Feet
- Dimensions: 17X15
Heating
- Natural Gas, Forced Air
Cooling
- Central Air
Appliances
- Included: Humidifier, Gas Water Heater
- Laundry: Gas Dryer Hookup, Electric Dryer Hookup, In Unit, Laundry Closet, Sink
Features
- Vaulted Ceiling(s), Open Floorplan, Special Millwork, Separate Dining Room, Quartz Counters
- Flooring: Hardwood
- Basement: Finished,Exterior Entry,Partial,Walk-Out Access
- Number of fireplaces: 1
- Fireplace features: Wood Burning, Gas Starter, Family Room
Interior area
- Total structure area: 0
- Total interior livable area: 1,650 sqft
Property
Parking
- Total spaces: 2
- Parking features: Concrete, Garage Door Opener, Yes, Garage Owned, Attached, Garage
- Attached garage spaces: 2
- Has uncovered spaces: Yes
Accessibility
- Accessibility features: No Disability Access
Features
- Levels: Bi-Level
- Patio & porch: Deck
- Exterior features: Fire Pit
Lot
- Size: 0.28 Acres
- Dimensions: 120X103
- Features: Corner Lot
Details
- Additional structures: Shed(s)
- Parcel number: 02012040140000
- Special conditions: None
- Other equipment: Sump Pump
Construction
Type & style
- Home type: SingleFamily
- Architectural style: Bi-Level
- Property subtype: Single Family Residence
Materials
- Brick
- Roof: Asphalt
Condition
- New construction: No
- Year built: 1985
- Major remodel year: 2024
Details
- Builder model: BI-LEVEL
Utilities & green energy
- Electric: Circuit Breakers, 200+ Amp Service
- Sewer: Other
- Water: Lake Michigan
Community & HOA
Community
- Subdivision: Tiburon
HOA
- Services included: None
Location
- Region: Arlington Heights
Financial & listing details
- Price per square foot: $383/sqft
- Tax assessed value: $330,000
- Annual tax amount: $9,324
- Date on market: 5/30/2026
- Listing terms: Cash
- Ownership: Fee Simple
Price history
| Date | Event | Price |
|---|---|---|
| 6/22/2026 | Sold | $632,000+9%$383/sqft |
Source:  MRED as distributed by MLS GRID #12662639 Report a problem MRED as distributed by MLS GRID #12662639 Report a problem | ||
| 5/30/2026 | Listing removed | $579,900$351/sqft |
Source: MRED as distributed by MLS GRID #12651901 Report a problem | ||
| 5/28/2026 | Contingent | $579,900$351/sqft |
Source: MRED as distributed by MLS GRID #12651901 Report a problem | ||
| 5/20/2026 | Listed for sale | $579,900+150%$351/sqft |
Source: MRED as distributed by MLS GRID #12651901 Report a problem | ||
| 7/19/2013 | Listing removed | $232,000$141/sqft |
Source: Realty Partners, LLC #08302526 Report a problem | ||
| 7/18/2013 | Listed for sale | $232,000-1.5%$141/sqft |
Source: Realty Partners, LLC #08302526 Report a problem | ||
| 7/16/2013 | Sold | $235,500+1.5%$143/sqft |
Source: MRED as distributed by MLS GRID #08302526 Report a problem | ||
| 4/30/2013 | Price change | $232,000-3.3%$141/sqft |
Source: Homepath #08302526 Report a problem | ||
| 3/29/2013 | Listed for sale | $239,900-18.7%$145/sqft |
Source: Keller Williams Realty Ptnr,Ll #08302526 Report a problem | ||
| 10/19/2012 | Listing removed | -- |
Source: Homepath Report a problem | ||
| 10/18/2012 | Listed for sale | -- |
Source: Homepath Report a problem | ||
| 5/26/2004 | Sold | $295,000+55.3%$179/sqft |
Source: Public Record Report a problem | ||
| 8/18/1998 | Sold | $190,000$115/sqft |
Source: Public Record Report a problem | ||
Public tax history
| Year | Property taxes | Tax assessment |
|---|---|---|
| 2024 | $9,325 +5% | $33,000 |
| 2023 | $8,878 +6.2% | $33,000 |
| 2022 | $8,357 +32.2% | $33,000 +40.7% |
| 2021 | $6,321 -0.1% | $23,457 |
| 2020 | $6,326 -0.2% | $23,457 -10.8% |
| 2019 | $6,336 -11.3% | $26,298 -4.7% |
| 2018 | $7,145 +1.6% | $27,593 |
| 2017 | $7,032 +3.4% | $27,593 |
| 2016 | $6,799 +11.3% | $27,593 +16.9% |
| 2015 | $6,107 -10.4% | $23,600 |
| 2014 | $6,812 +15.8% | $23,600 |
| 2013 | $5,883 -5.4% | $23,600 -11.9% |
| 2012 | $6,219 +3.1% | $26,802 |
| 2011 | $6,032 +0.7% | $26,802 |
| 2010 | $5,989 -10% | $26,802 -25.8% |
| 2009 | $6,654 +4.3% | $36,099 -5% |
| 2008 | $6,377 +5% | $37,998 |
| 2007 | $6,076 -2.7% | $37,998 +24.6% |
| 2006 | $6,244 -0.6% | $30,484 |
| 2005 | $6,283 +3.8% | $30,484 |
| 2004 | $6,054 +27.2% | $30,484 +31% |
| 2003 | $4,758 +3.1% | $23,279 |
| 2002 | $4,616 +27.9% | $23,279 |
| 2001 | $3,611 +1.3% | $23,279 +18.1% |
| 2000 | $3,565 -9% | $19,709 |
| 1999 | $3,916 | $19,709 |
Find assessor info on the county website
Neighborhood: 60004
Nearby homes
- $425,0003 bd2 ba1k sqft3918 N Galesburg Ave, Arlington Heights, IL 60004Sold
- $453,0003 bd2 ba1.3k sqft3905 W Nichols Rd, Arlington Heights, IL 60004Off Market
- $379,3002 bd1 ba1k sqft3913 W Nichols Rd, Arlington Heights, IL 60004Off Market
- $430,0003 bd2 ba1.2k sqft3926 N Galesburg Ave, Arlington Heights, IL 60004Off Market
- $461,0005 bd1 ba1.5k sqft2011 W Nichols Rd, Arlington Heights, IL 60004Off Market
- $482,8003 bd2 ba1.4k sqft3903 N Galesburg Ave, Arlington Heights, IL 60004Off Market
- $448,3003 bd1 ba1.5k sqft3921 W Nichols Rd, Arlington Heights, IL 60004Off Market
- $503,8004 bd3 ba1.7k sqft3911 N Galesburg Ave, Arlington Heights, IL 60004Off Market
Nearby schools
GreatSchools rating
- 5/10Lake Louise Elementary SchoolGrades: PK-5Distance: 2 mi
- 5/10Winston Campus Jr High SchoolGrades: 6-8Distance: 2.6 mi
- 8/10Palatine High SchoolGrades: 9-12Distance: 1.3 mi
Schools provided by the listing agent
- District: 15
Source: MRED as distributed by MLS GRID. This data may not be complete. We recommend contacting the local school district to confirm school assignments for this home.
Get a cash offer in 3 minutes
Find out how much your home could sell for in as little as 3 minutes with a no-obligation cash offer.
Estimated market value
$638,200
Get a cash offer in 3 minutes
Find out how much your home could sell for in as little as 3 minutes with a no-obligation cash offer.
Estimated market value
$638,200
- Illinois
- Cook County
- Arlington Heights
- 60004
- 3902 N Galesburg Ave
Nearby cities
Nearby neighborhoods
Nearby zip codes
Other Arlington Heights Topics
- Apartments for Rent in 60004
- Houses for Sale in 60004
- Houses for Rent in 60004
- 60004 Real Estate
- Arlington Heights Condos
- Houses for Sale in Arlington Heights
- Newest Listings in Arlington Heights
- Arlington Heights Home Values
- Arlington Heights Real Estate Agents
- Arlington Heights Refinance
- Arlington Heights Mortgage Rates
