Skip main navigation
Closed
  • $146,123

    3902 N Walround Ln, Peoria, IL 61615

    3beds
    1,924sqft
    Single Family Residence
    Built in 1958
    10,454.4 Square Feet Lot
    $181,500 Zestimate®
    $76/sqft
    $1,723 Estimated rent

    Home value

    $181,500

    $171,000 - $194,000

    $1,723/mo

    Zestimate® history
    Loading
    Loading...

    Owner options

    List your home for rent

    $1,723/mo

    Rent Zestimate®

    Find your next renter with Zillow Rental Manager. Plus, with online applications, you can quickly screen prospective tenants – for free.

    Learn more

    $1,723/mo

    Rent Zestimate®

    Refinance and save

    $1,147/mo

    Est. payment

    Refinancing to a lower rate could help reduce your monthly payments and save thousands over the life of the loan.

    See today's rates

    $1,147/mo

    Est. payment

    Explore your selling options

    Work with a Zillow partner agent

    Leverage their expertise and Zillow's premium Showcase listings to get your home seen by more buyers.

    Get started

    List with your own agent

    Get your home in front of millions of buyers by listing it on Zillow.

    Learn how to do it

    Sell it yourself

    Take full control of how buyers see your home on Zillow by listing For Sale by Owner (FSBO).

    List your home

    What's special

    New central ac motorHardwood floorsSpacious tri-levelNewer range microwaveBonus roomGutter guardsSmart thermostat
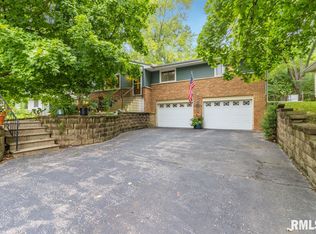
    This spacious tri-level is ready for its new owner! A large living room greets you as you enter the front door, and it flows into the dining area and kitchen. In the kitchen, you'll find a new garbage disposal (2022), newer range microwave (2021), a newer dishwasher (2017), and plenty of room to get cooking. The kitchen plumbing and upstairs bathroom plumbing was completely replaced in 2022. You'll have peace of mind also knowing the sewer line in the front yard was replaced and repaired last year, as well. Hardwood floors lead you upstairs to three generously sized bedrooms and a full bathroom. The two closets in the hallway offer lots of storage. Downstairs in this home, you'll find a second full bathroom and a bonus room that could be an office, playroom, or craft/hobby room. The downstairs laundry room features a newer washing machine (2019). There's also a lovely backyard with apple and pear trees, along with a deck, perfect for relaxing. Other recent updates include: smart thermostat (2023), new central AC motor (2020), furnace (2015), gutters and gutter guards (2016). This sale is AS-IS. Seller will make no repairs, either buyer or lender requested.

    Zillow last checked:

    Listing updated:

    Listing courtesy of:

    Laura Davis 217-888-0064,

    The Real Estate Shoppe

    Bought with:

    Non Member

    NON MEMBER

    Source: MRED as distributed by MLS GRID,MLS#: 11782780MLS Logo

    Facts & features

    Interior

    Bedrooms & bathrooms
    • Bedrooms: 3
    • Bathrooms: 2
    • Full bathrooms: 2
    Primary bedroom
    • Features: Flooring (Hardwood)
    • Level: Second
    • Area: 192 Square Feet
    • Dimensions: 12X16
    Bedroom 2
    • Features: Flooring (Hardwood)
    • Level: Second
    • Area: 132 Square Feet
    • Dimensions: 11X12
    Bedroom 3
    • Features: Flooring (Hardwood)
    • Level: Second
    • Area: 132 Square Feet
    • Dimensions: 11X12
    Bonus room
    • Level: Lower
    • Area: 168 Square Feet
    • Dimensions: 12X14
    Dining room
    • Features: Flooring (Hardwood)
    • Level: Main
    • Area: 88 Square Feet
    • Dimensions: 11X8
    Kitchen
    • Features: Kitchen (Pantry-Closet), Flooring (Hardwood)
    • Level: Main
    • Area: 126 Square Feet
    • Dimensions: 9X14
    Laundry
    • Features: Flooring (Other)
    • Level: Lower
    • Area: 48 Square Feet
    • Dimensions: 12X4
    Living room
    • Features: Flooring (Hardwood)
    • Level: Main
    • Area: 294 Square Feet
    • Dimensions: 21X14
    Heating
    • Forced Air
    Cooling
    • Central Air
    Appliances
    • Included: Range, Microwave, Dishwasher, Refrigerator, Washer, Dryer, Disposal
    Features
    • Open Floorplan
    • Flooring: Hardwood
    • Basement: None
    Interior area
    • Total structure area: 1,924
    • Total interior livable area: 1,924 sqft

    Property

    Parking
    • Total spaces: 1
    • Parking features: On Site, Garage Owned, Attached, Garage
    • Attached garage spaces: 1
    Accessibility
    • Accessibility features: No Disability Access
    Features
    • Levels: Tri-Level
    • Patio & porch: Deck
    • Fencing: Fenced
    Lot
    • Size: 10,454 sqft
    • Dimensions: 70 X 177 X 50 X 171
    Details
    • Additional structures: Shed(s)
    • Parcel number: 1430176009
    • Special conditions: None

    Construction

    Type & style
    • Home type: SingleFamily
    • Property subtype: Single Family Residence
    Materials
    • Aluminum Siding
    • Foundation: Concrete Perimeter
    Condition
    • New construction: No
    • Year built: 1958

    Utilities & green energy

    • Sewer: Public Sewer
    • Water: Public

    Community & neighborhood

    Location
    • Region: Peoria

    HOA & financial

    HOA
    • Services included: None

    Other

    Other facts
    • Listing terms: FHA
    • Ownership: Fee Simple

    Price history

    DateEventPrice
    8/8/2023Sold$146,123-2.6%$76/sqft
    Source: MRED as distributed by MLS GRID #11782780 Report a problem
    7/10/2023Contingent$150,000$78/sqft
    Source: MRED as distributed by MLS GRID #11782780 Report a problem
    7/3/2023Listed for sale$150,000$78/sqft
    Source: MRED as distributed by MLS GRID #11782780 Report a problem
    6/11/2023Listing removed--
    Source: MRED as distributed by MLS GRID #11782780 Report a problem
    5/18/2023Contingent$150,000$78/sqft
    Source: MRED as distributed by MLS GRID #11782780 Report a problem
    5/13/2023Listed for sale$150,000+36.5%$78/sqft
    Source: MRED as distributed by MLS GRID #11782780 Report a problem
    9/6/2014Listing removed$109,900$57/sqft
    Source: Coldwell Banker Cornerstone #20140239 Report a problem
    9/4/2014Listed for sale$109,900+5.8%$57/sqft
    Source: Coldwell Banker Cornerstone #20140239 Report a problem
    9/3/2014Sold$103,900+15.6%$54/sqft
    Source: RMLS Alliance as distributed by MLS GRID #CA20140239 Report a problem
    3/4/2013Sold$89,900$47/sqft
    Source: Agent Provided Report a problem
    11/7/2012Price change$89,900-9.6%$47/sqft
    Source: Traders Realty #1139896 Report a problem
    4/18/2012Listed for sale$99,500$52/sqft
    Source: Traders Realty #1134780 Report a problem

    Public tax history

    YearProperty taxesTax assessment
    2024$3,482 +18.5%$44,500 +19.5%
    2023$2,938 +4.5%$37,230 +5.9%
    2022$2,811 +2.9%$35,140 +5%
    2021$2,731 +0.4%$33,470 +1%
    2020$2,719 -1.9%$33,140 -2%
    2019$2,771 -4.2%$33,820 -5.3%
    2018$2,894 -0.2%$35,720 -1%
    2017$2,900 +0.7%$36,080
    2016$2,878 +2.5%$36,080 +2%
    2015$2,808 +5.1%$35,370 +1%
    2014$2,670 -17.2%$35,010 -1.2%
    2013$3,223 +33.7%$35,440 -4.9%
    2011$2,411 $37,250 -1.1%
    2010-- $37,670 +0.4%
    2009$2,409 +5.1%$37,520 +2%
    2008$2,293 +13.1%$36,780 +12.3%
    2007$2,028 +2.4%$32,760 +3.2%
    2006$1,980 +5.7%$31,750 +2.4%
    2005$1,873 +13.9%$31,000 +19%
    1998$1,643 $26,060

    Find assessor info on the county website

    Neighborhood: 61615

    Nearby schools

    GreatSchools rating
    Schools provided by the listing agent
    • Middle: Sterling Middle School
    • High: Peoria High School
    • District: 150

    Source: MRED as distributed by MLS GRID. This data may not be complete. We recommend contacting the local school district to confirm school assignments for this home.

    Get pre-qualified for a loan
    At Zillow Home Loans, we can pre-qualify you in as little as 5 minutes with no impact to your credit score.

    An equal housing lender. NMLS #10287.

    Sell for more on Zillow
    Get a Zillow Showcase℠ listing at no additional cost and you could sell for .
    $181,500
    2% more
    +$3,630
    With Zillow Showcase(estimated)
    $185,130