Skip main navigation
Off market
  • $574,700

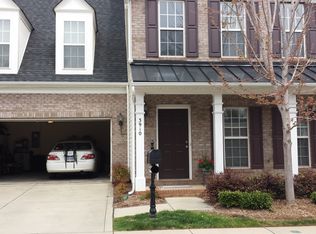
    3902 Neon Ln #41, Charlotte, NC 28270

    4beds
    2,932sqft
    Townhouse
    Built in 2007
    3,746 Square Feet Lot
    $574,700 Zestimate®
    $196/sqft
    $3,231 Estimated rent

    Home value

    $574,700

    $540,000 - $615,000

    $3,231/mo

    Zestimate® history
    Loading
    Loading...

    Owner options

    List your home for rent

    $3,231/mo

    Rent Zestimate®

    Find your next renter with Zillow Rental Manager. Plus, with online applications, you can quickly screen prospective tenants – for free.

    Learn more

    $3,231/mo

    Rent Zestimate®

    Refinance and save

    $3,654/mo

    Est. payment

    Refinancing to a lower rate could help reduce your monthly payments and save thousands over the life of the loan.

    See today's rates

    $3,654/mo

    Est. payment

    Explore your selling options

    Work with a Zillow partner agent

    Leverage their expertise and Zillow's premium Showcase listings to get your home seen by more buyers.

    Get started

    List with your own agent

    Get your home in front of millions of buyers by listing it on Zillow.

    Learn how to do it

    Sell it yourself

    Take full control of how buyers see your home on Zillow by listing For Sale by Owner (FSBO).

    List your home

    What's special

    Multiple Offers!!Back on market. Buyers changed their mind. One of a kind home w/so many upgrades! Spacious end unit w/beautiful hand-scraped wood floors, dedicated dining room, beautiful moldings and wainscoting, beadboard ceilings, large main floor Master and bath w/garden tub, dual sinks, a cook's kitchen w/stainless appliances, microwave-wall oven, gas cooktop, adjoining butler's pantry, separate breakfast area, plantation shutters, new light fixtures. Iron balusters. 2nd Fl has a large landing for a desk or piano & a loft overlooking a 2-story great room as well as addit. bedrooms & a large bonus room. Hardwoods on landing and loft. Home comes w/2 car finished garage w/extensive pegboard & shelving and a private fenced garden w/pavers and mature trees for shade. Front yard has irrigation and/or soakers. Great schools. Outstanding location. Easy access to 485, Providence Rd, Promenade, Waverly, Rea Farms, 2 fitness centers nearby & just a few miles to multiple golf courses.

    This property is off market, which means it's not currently listed for sale or rent on Zillow. This may be different from what's available on other websites or public sources.

    Facts & features

    Interior

    Bedrooms & bathrooms
    • Bedrooms: 4
    • Bathrooms: 4
    • Full bathrooms: 3
    • 1/2 bathrooms: 1
    Heating
    • Forced air, Electric, Gas
    Appliances
    • Included: Garbage disposal, Microwave, Range / Oven
    • Laundry: Electric Dryer Hookup, Main Level
    Features
    • Ceiling Fan(s), Breakfast Bar, Walk-In Closet(s), Vaulted Ceiling(s), Wired for Data, Open Floorplan, Walk-In Pantry, Network Ready, Cable Available
    • Flooring: Tile, Carpet, Hardwood
    • Doors: Storm Door(s), g-Insulated Door(s)
    • Windows: Insulated Windows
    • Attic: Pull Down Stairs
    • Has fireplace: Yes
    • Fireplace features: Great Room
    • Common walls with other units/homes: End Unit
    Interior area
    • Total interior livable area: 2,932 sqft
    • Finished area below ground: 0

    Property

    Parking
    • Total spaces: 2
    • Parking features: Garage - Attached
    Features
    • Entry location: Main
    • Exterior features: Vinyl
    • Fencing: Fenced Yard
    Lot
    • Size: 3,746 sqft
    • Features: Corner Lot
    Details
    • Zoning: R8MFCD
    • Special conditions: Standard

    Construction

    Type & style
    • Home type: Townhouse
    Condition
    • Year built: 2007
    Details
    • Builder name: NVR

    Utilities & green energy

    • Water: City Water
    • Utilities for property: Cable Available

    Community & neighborhood

    Location
    • Region: Charlotte

    HOA & financial

    HOA
    • Has HOA: Yes
    • HOA fee: $255 monthly

    Other

    Other facts
    • BuildingFeatures: DSL/Cable Available
    • Flooring: Carpet, Tile, Prefinished Wood
    • Heating: Forced Air
    • FireplaceYN: true
    • InteriorFeatures: Ceiling Fan(s), Breakfast Bar, Walk-In Closet(s), Vaulted Ceiling(s), Wired for Data, Open Floorplan, Walk-In Pantry, Network Ready, Cable Available
    • GarageYN: true
    • Appliances: Disposal, Microwave, Gas Water Heater, Self Cleaning Oven, Plumbed For Ice Maker, Oven, Wall Oven
    • AttachedGarageYN: true
    • HeatingYN: true
    • Utilities: Cable Available
    • CoolingYN: true
    • FoundationDetails: Slab
    • RoomsTotal: 2
    • CurrentFinancing: Conventional, Cash
    • LotFeatures: Corner Lot
    • FireplaceFeatures: Great Room
    • OpenParkingSpaces: 0
    • SpecialListingConditions: Standard
    • WindowFeatures: Insulated Windows
    • FarmLandAreaUnits: Square Feet
    • ParkingFeatures: Driveway, Attached Garage, Concrete, Garage - 2 Car
    • CoveredSpaces: 2
    • CommonWalls: End Unit
    • OpenParkingYN: true
    • Fencing: Fenced Yard
    • ConstructionMaterials: Vinyl
    • LaundryFeatures: Electric Dryer Hookup, Main Level
    • DoorFeatures: Storm Door(s), g-Insulated Door(s)
    • BelowGradeFinishedArea: 0
    • Attic: Pull Down Stairs
    • WaterSource: City Water
    • StructureType: Site Built
    • RoadResponsibility: Privately Maintained Road or Maintenance Agreement
    • BuilderName: NVR
    • ExteriorFeatures: In-Ground Irrigation, Lawn Maintenance
    • EntryLocation: Main
    • Zoning: R8MFCD
    • AssociationName: Comm Assoc Mgmt
    • BuildingName: McKee Place
    • AssociationPhone: 704-565-5509
    • MlsStatus: Under Contract-Show

    Price history

    DateEventPrice
    5/20/2020Sold$349,900$119/sqft
    Source: Canopy MLS as distributed by MLS GRID #3592037 Report a problem
    4/28/2020Pending sale$349,900$119/sqft
    Source: Allen Tate Providence @485 #3592037 Report a problem
    3/24/2020Price change$349,900+0.6%$119/sqft
    Source: Allen Tate Providence @485 #3592037 Report a problem
    3/10/2020Pending sale$347,900$119/sqft
    Source: Allen Tate Providence @485 #3592037 Report a problem
    3/4/2020Listed for sale$347,900$119/sqft
    Source: Allen Tate Providence @485 #3592037 Report a problem
    2/18/2020Pending sale$347,900$119/sqft
    Source: Allen Tate Providence @485 #3592037 Report a problem
    2/13/2020Listed for sale$347,900$119/sqft
    Source: Allen Tate Providence @485 #3592037 Report a problem

    Public tax history

    Tax history is unavailable.

    Neighborhood: Providence Estates East

    Nearby schools

    GreatSchools rating
    Schools provided by the listing agent
    • Elementary: McKee Road
    • Middle: J.M. Robinson
    • High: Providence

    Source: The MLS. This data may not be complete. We recommend contacting the local school district to confirm school assignments for this home.

    Get a cash offer in 3 minutes
    Find out how much your home could sell for in as little as 3 minutes with a no-obligation cash offer.
    Estimated market value
    $574,700
    Get a cash offer in 3 minutes
    Find out how much your home could sell for in as little as 3 minutes with a no-obligation cash offer.
    Estimated market value
    $574,700