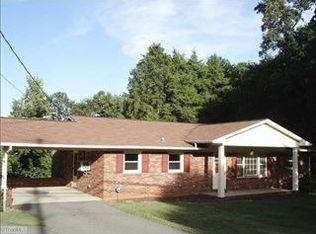
Spacious 3-bedroom, 2-bath ranch situated on over 4 beautiful acres, offering room to spread out both inside and out! The main level features all three bedrooms, two full baths, an oversized living room, a separate study that's perfect for a home office, generous bedroom sizes, abundant storage, and a conveniently located laundry. The full unfinished basement offers endless possibilities to expand your living space. Already equipped with a wood stove, a full bath, laundry hookups, and a one-car garage, it's ready to be finished to fit your needs—whether you envision a recreation room, guest suite, workshop, or additional living area. Step outside to enjoy the covered front porch, an expansive patio ideal for entertaining, multiple outbuildings, and a chicken coop, providing plenty of space for hobbies, storage, or a small hobby farm. If you're looking for country living with room to grow, this versatile property is one you won't want to miss!
Sold for $375,000
Zillow last checked:
Listing updated:
Bought with:
Yesenia Marceleno, 362703
Keller Williams Realty
Source: Triad MLS,MLS#: 1229396
Price history
| Date | Event | Price |
|---|---|---|
| 9/22/2026 | Sold | $375,000-2.6% |
Source:  Triad MLS #1229396 Report a problem Triad MLS #1229396 Report a problem | ||
| 9/8/2026 | Listed for sale | $385,000$194/sqft |
Source:  Coldwell Banker Advantage #1229396 Report a problem Coldwell Banker Advantage #1229396 Report a problem | ||
| 8/8/2026 | Pending sale | $385,000 |
Source: Triad MLS #1229396 Report a problem | ||
| 7/29/2026 | Listed for sale | $385,000 |
Source: Triad MLS #1229396 Report a problem | ||
Nearby homes
- $164,1002 bd1 ba1.5k sqft3862 Old Lexington Rd, Winston Salem, NC 27107Off Market
- $226,0002 bd1 ba1.3k sqft3912 Old Lexington Rd, Winston Salem, NC 27107Off Market
- $225,2003 bd2 ba1.5k sqft3903 Old Lexington Rd, Winston Salem, NC 27107Off Market
- $227,0003 bd2 ba1.5k sqft3905 Old Lexington Rd, Winston Salem, NC 27107Off Market
Get a cash offer in 3 minutes
Find out how much your home could sell for in as little as 3 minutes with a no-obligation cash offer.
Estimated market value
$380,400
