Skip main navigation
Sold for $152,000
  • $152,000

    3902 PARWAY ROAD #1339, ZELLWOOD, FL 32798

    2beds
    1,559sqft
    Manufactured Home, Single Family Residence
    Built in 1988
    6,020 Square Feet Lot
    $-- Zestimate®
    $97/sqft
    $1,974 Estimated rent

    Home value

    Not available

    Estimated sales range

    Not available

    $1,974/mo

    Zestimate® history
    Loading
    Loading...

    Owner options

    List your home for rent

    $1,974/mo

    Rent Zestimate®

    Find your next renter with Zillow Rental Manager. Plus, with online applications, you can quickly screen prospective tenants – for free.

    Learn more

    $1,974/mo

    Rent Zestimate®

    Refinance and save

    $1,560/mo

    Est. payment

    Refinancing to a lower rate could help reduce your monthly payments and save thousands over the life of the loan.

    See today's rates

    $1,560/mo

    Est. payment

    Explore your selling options

    Work with a Zillow partner agent

    Leverage their expertise and Zillow's premium Showcase listings to get your home seen by more buyers.

    Get started

    List with your own agent

    Get your home in front of millions of buyers by listing it on Zillow.

    Learn how to do it

    Sell it yourself

    Take full control of how buyers see your home on Zillow by listing For Sale by Owner (FSBO).

    List your home

    What's special

    Inside laundryDesirable double carport
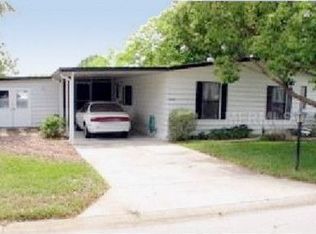
    SPECTACULAR VIEWS On 18th Green/Fairway. Gorgeous 2/2 27x18 Living Room and 12x17 Florida Room. Spacious floorplan ready for your personal touches. PRICE REDUCTION. 2016 Membrane roof on Main Home plus 2021 Carport/Porch re-roof, 2014 A/C well-maintained. Newer windows in Living/Dining Area and vinyl all-season windows in the Florida Room. Desirable Double Carport and Golf Cart Garage/Storage. Tons of cabinet space in the Kitchen and Inside Laundry. Located in Prestigious 55 Plus Zellwood Station Golfing Community. More amenities and activities than you can fit into your busy lifestyle. Close to shopping, restaurants, airports, beaches, places of worship, theme parks. 4 Pools, Pickleball, Tennis, Shuffleboard, Bingo, Trivia, Cornhole, Stained Glass, Ceramics, Exercise. Woodshop, RV Parking, FULL SERVICE RESTURANT/BAR ON SITE, 18 Hole Gold Course with Reduced Greens Fees for Shareholders. (Extra Refrigerator conveys. washer does not convey)

    Zillow last checked:

    Listing updated:

    Listed by:

    Brenda Broadway 407-739-3409,

    KELLER WILLIAMS REALTY AT THE PARKS 407-629-4420

    Bought with:

    Brenda Broadway, 3555623

    KELLER WILLIAMS REALTY AT THE PARKS

    Source: Stellar MLS,MLS#: O6392822MLS LogoOriginating MLS: Orlando Regional

    Facts & features

    Interior

    Bedrooms & bathrooms
    • Bedrooms: 2
    • Bathrooms: 2
    • Full bathrooms: 2
    Primary bedroom
    • Features: Walk-In Closet(s)
    • Level: First
    • Area: 208 Square Feet
    • Dimensions: 13x16
    Primary bathroom
    • Features: Shower No Tub, Linen Closet
    • Level: First
    • Area: 24 Square Feet
    • Dimensions: 4x6
    Kitchen
    • Features: Pantry, Walk-In Closet(s)
    • Level: First
    • Area: 320 Square Feet
    • Dimensions: 20x16
    Living room
    • Level: First
    • Area: 486 Square Feet
    • Dimensions: 27x18
    Heating
    • Central, Electric
    Cooling
    • Central Air
    Appliances
    • Included: Cooktop, Dishwasher, Disposal, Dryer, Electric Water Heater, Microwave, Refrigerator
    • Laundry: Laundry Room
    Features
    • Built-in Features, Cathedral Ceiling(s), Ceiling Fan(s), Eating Space In Kitchen, High Ceilings, Living Room/Dining Room Combo, Primary Bedroom Main Floor, Thermostat, Vaulted Ceiling(s), Walk-In Closet(s)
    • Flooring: Carpet, Ceramic Tile, Luxury Vinyl
    • Doors: Sliding Doors
    • Windows: Window Treatments
    • Has fireplace: No
    Interior area
    • Total structure area: 2,913
    • Total interior livable area: 1,559 sqft

    Property

    Parking
    • Total spaces: 2
    • Parking features: Carport
    • Carport spaces: 2
    Features
    • Levels: One
    • Stories: 1
    • Patio & porch: Covered, Enclosed, Side Porch
    • Exterior features: Storage
    • Has view: Yes
    • View description: Golf Course
    Lot
    • Size: 6,020 Square Feet
    • Features: On Golf Course
    Details
    • Additional structures: Storage, Workshop
    • Parcel number: 252027982501339
    • Zoning: P-D
    • Special conditions: None

    Construction

    Type & style
    • Home type: MobileManufactured
    • Architectural style: Contemporary
    • Property subtype: Manufactured Home, Single Family Residence
    Materials
    • Vinyl Siding
    • Foundation: Pillar/Post/Pier
    • Roof: Membrane
    Condition
    • Completed
    • New construction: No
    • Year built: 1988

    Utilities & green energy

    • Sewer: Public Sewer
    • Water: None
    • Utilities for property: BB/HS Internet Available, Cable Available, Cable Connected, Electricity Available, Electricity Connected, Fiber Optics, Sewer Available, Sewer Connected, Underground Utilities, Water Available, Water Connected

    Community & HOA

    Community
    • Features: Dock, Fishing, Buyer Approval Required, Clubhouse, Community Mailbox, Deed Restrictions, Fitness Center, Gated Community - Guard, Golf Carts OK, Golf, Pool, Restaurant, Special Community Restrictions, Tennis Court(s)
    • Security: Gated Community
    • Pet fee: $0 monthly
    • Senior community: Yes
    • Subdivision: ZELLWOOD STATION COOP MH PARK
    HOA
    • Has HOA: Yes
    • Amenities included: Cable TV, Clubhouse, Fence Restrictions, Fitness Center, Gated, Golf Course, Optional Additional Fees, Pickleball Court(s), Pool, Recreation Facilities, Security, Shuffleboard Court, Spa/Hot Tub, Tennis Court(s), Trail(s), Vehicle Restrictions
    • Services included: 24-Hour Guard, Cable TV, Common Area Taxes, Community Pool, Electricity, Reserve Fund, Internet, Manager, Pool Maintenance, Recreational Facilities, Security, Trash
    • HOA fee: $415 monthly
    • HOA name: Peggy Pinkerton
    Location
    • Region: Zellwood

    Financial & listing details

    • Price per square foot: $97/sqft
    • Tax assessed value: $147,368
    • Annual tax amount: $378
    • Date on market: 3/24/2026
    • Cumulative days on market: 111 days
    • Listing terms: Cash,Conventional
    • Ownership: Co-op
    • Total actual rent: 0
    • Electric utility on property: Yes
    • Road surface type: Paved, Asphalt
    • Body type: Double Wide

    Price history

    DateEventPrice
    8/7/2026Sold$152,000-7.3%$97/sqft
    Source: Stellar MLS #O6392822 Report a problem
    7/13/2026Contingent$164,000$105/sqft
    Source: Stellar MLS #O6392822 Report a problem
    5/6/2026Price change$164,000-6.2%$105/sqft
    Source: Stellar MLS #O6392822 Report a problem
    3/24/2026Listed for sale$174,900+192%$112/sqft
    Source: Stellar MLS #O6392822 Report a problem
    9/30/2010Sold$59,900-14.3%$38/sqft
    Source: Agent Provided Report a problem
    5/2/2010Listing removed$69,900$45/sqft
    Source: Prudential Real Estate #O4974979 Report a problem
    4/15/2010Listed for sale$69,900+236.1%$45/sqft
    Source: Prudential Real Estate #O4974979 Report a problem
    11/10/1993Sold$20,800$13/sqft
    Source: Agent Provided Report a problem

    Public tax history

    YearProperty taxesTax assessment
    2024$357 +11.1%$47,142 +3%
    2023$321 +6.4%$45,769 +3%
    2022$302 +5.1%$44,436 +3%
    2021$287 +2.6%$43,142 +1.4%
    2020$280 +4%$42,546 +2.3%
    2019$269 +3.6%$41,589 +1.9%
    2018$260 $40,814 -4.6%
    2017$260 +4.4%$42,802
    2016$249 +3.6%$42,802 +3.7%
    2015$240 +0.2%$41,266 +7%
    2014$240 -4.5%$38,572 -1.8%
    2013$251 -38.2%$39,291 -18.1%
    2012$406 -6.4%$47,958 -3%
    2011$433 +0.1%$49,427 -2%
    2010$433 $50,427 -20%
    2009-- $63,047 -5.7%
    2008$522 -17.7%$66,841 -10.9%
    2007$634 -4.8%$74,986 +7.1%
    2006$666 +1.8%$70,026 +13.4%
    2005$654 +6.5%$61,755 +3.3%
    2004$614 +1.4%$59,789 +4.1%
    2003$606 -1.6%$57,454 -3.1%
    2002$615 -0.1%$59,262 +3.4%
    2001$616 +4.6%$57,295 +3.4%
    2000$589 $55,415
    Find assessor info on the county website

    Neighborhood: 32798

    Nearby schools

    GreatSchools rating