FABULOUS 4 Bed 3 Bath home with a sparkling pool in the established neighborhood of Eldorado Heights. This home has so many updates including fresh paint, luxury vinyl plank floors, updated carpet, updated kitchen, and so much more! Stunning curb appeal with mature trees says 'Welcome Home'! Entry way with soaring ceilings. Living room with cozy fireplace. Kitchen is open to the living room with tons of counter and cabinet space, PLUMBED FOR GAS COOKING, island, eat-in area, and walk-in pantry. Dining room with French doors has potential to be a private office space. Primary bedroom with ensuite bath with dual vanities, separate shower, and walk-in closet. Large secondary bedrooms. 4th bedroom with bath downstairs. Large area upstairs is perfect for play area or third living space. Backyard oasis includes sparkling pool and covered patio - ready for summer fun! You do not want to miss out on this amazing opportunity in McKinney ISD!
Sold
Price Unknown
3902 Rose Ct, McKinney, TX 75070
4beds
2,296sqft
Single Family Residence
Built in 1996
5,662 Square Feet Lot
$468,100 Zestimate®
$--/sqft
$2,712 Estimated rent
Home value
$468,100
$445,000 - $492,000
$2,712/mo
Zestimate® history
Owner options
List your home for rent
$2,712/mo
Rent Zestimate®
Find your next renter with Zillow Rental Manager. Plus, with online applications, you can quickly screen prospective tenants – for free.
$2,712/mo
Rent Zestimate®
Refinance and save
$225/mo
Est. payment
Refinancing to a lower rate could help reduce your monthly payments and save thousands over the life of the loan.
$225/mo
Est. payment
Explore your selling options
Work with a Zillow partner agent
Leverage their expertise and Zillow's premium Showcase listings to get your home seen by more buyers.
Get startedList with your own agent
Get your home in front of millions of buyers by listing it on Zillow.
Learn how to do itSell it yourself
Take full control of how buyers see your home on Zillow by listing For Sale by Owner (FSBO).
List your homeWhat's special
Cozy fireplaceFresh paintUpdated carpetGas cookingBackyard oasisLuxury vinyl plank floorsCovered patio
Zillow last checked:
Listing updated:
Listed by:
Pam Heinrich 0617207 972-747-5100,
Keller Williams Realty Allen 972-747-5100
Bought with:
Alba MacLean
Keller Williams Realty Allen
Source: NTREIS,MLS#: 20563907
Facts & features
Interior
Bedrooms & bathrooms
- Bedrooms: 4
- Bathrooms: 3
- Full bathrooms: 3
Primary bedroom
- Features: Walk-In Closet(s)
- Level: Second
- Dimensions: 16 x 12
Bedroom
- Level: First
- Dimensions: 11 x 10
Bedroom
- Features: Walk-In Closet(s)
- Level: Second
- Dimensions: 11 x 10
Bedroom
- Features: Walk-In Closet(s)
- Level: Second
- Dimensions: 13 x 10
Primary bathroom
- Features: Built-in Features, Dual Sinks, Double Vanity, En Suite Bathroom, Separate Shower
- Level: Second
Breakfast room nook
- Features: Eat-in Kitchen
- Level: First
- Dimensions: 9 x 9
Dining room
- Level: First
- Dimensions: 12 x 10
Other
- Features: Built-in Features, Separate Shower
- Level: First
Other
- Features: Built-in Features
- Level: Second
Kitchen
- Features: Breakfast Bar, Built-in Features, Eat-in Kitchen, Kitchen Island, Walk-In Pantry
- Level: First
- Dimensions: 12 x 10
Living room
- Level: First
- Dimensions: 20 x 15
Living room
- Features: Fireplace
- Level: First
- Dimensions: 17 x 14
Living room
- Level: Second
- Dimensions: 13 x 12
Utility room
- Features: Built-in Features, Utility Room
- Level: Second
- Dimensions: 6 x 5
Heating
- Central, Natural Gas
Cooling
- Central Air, Electric
Appliances
- Included: Some Gas Appliances, Dishwasher, Electric Range, Disposal, Plumbed For Gas
- Laundry: Laundry in Utility Room
Features
- Kitchen Island, Pantry, Vaulted Ceiling(s), Walk-In Closet(s)
- Flooring: Carpet, Ceramic Tile, Luxury Vinyl Plank
- Has basement: No
- Number of fireplaces: 1
- Fireplace features: Living Room
Interior area
- Total interior livable area: 2,296 sqft
Property
Parking
- Total spaces: 2
- Parking features: Alley Access, Concrete, Driveway, Garage, Garage Faces Rear, Workshop in Garage
- Attached garage spaces: 2
- Has uncovered spaces: Yes
Features
- Levels: Two
- Stories: 2
- Patio & porch: Covered
- Pool features: In Ground, Pool
- Fencing: Wood
Lot
- Size: 5,662 Square Feet
- Features: Cul-De-Sac, Landscaped, Subdivision
Details
- Parcel number: R338900O01801
Construction
Type & style
- Home type: SingleFamily
- Architectural style: Traditional,Detached
- Property subtype: Single Family Residence
Materials
- Brick
- Foundation: Slab
- Roof: Composition
Condition
- Year built: 1996
Utilities & green energy
- Sewer: Public Sewer
- Water: Public
- Utilities for property: Sewer Available, Water Available
Community & HOA
Community
- Features: Curbs, Sidewalks
- Subdivision: Eldorado Heights C1 Ph 1
HOA
- Has HOA: Yes
- Services included: Association Management
- HOA fee: $225 annually
- HOA name: Eldorado Heights
- HOA phone: 877-378-2388
Location
- Region: Mckinney
Financial & listing details
- Tax assessed value: $482,039
- Annual tax amount: $6,863
- Date on market: 3/25/2024
- Cumulative days on market: 3 days
- Listing terms: Cash,Conventional,FHA,VA Loan
- Exclusions: None
Price history
| Date | Event | Price |
|---|---|---|
| 4/11/2024 | Sold | -- |
Source: NTREIS #20563907 Report a problem | ||
| 4/9/2024 | Pending sale | $499,999$218/sqft |
Source: NTREIS #20563907 Report a problem | ||
| 3/25/2024 | Listing removed | -- |
Source: NTREIS #20563907 Report a problem | ||
| 3/22/2024 | Listed for sale | $499,999+265%$218/sqft |
Source: NTREIS #20563907 Report a problem | ||
| 8/3/2021 | Sold | -- |
Source: Agent Provided Report a problem | ||
| 2/18/2019 | Listing removed | $1,700$1/sqft |
Source: Realty One D.F.W. #13999293 Report a problem | ||
| 1/9/2019 | Listed for rent | $1,700+3%$1/sqft |
Source: Realty One D.F.W. #13999293 Report a problem | ||
| 3/23/2016 | Listing removed | $1,650$1/sqft |
Source: Realty One D.F.W. #13283222 Report a problem | ||
| 1/28/2016 | Price change | $1,650-5.7%$1/sqft |
Source: Realty One D.F.W. #13283222 Report a problem | ||
| 1/8/2016 | Price change | $1,750-5.4%$1/sqft |
Source: Realty One D.F.W. #13283222 Report a problem | ||
| 12/5/2015 | Listed for rent | $1,850+12.1%$1/sqft |
Source: Realty One D.F.W. #13283222 Report a problem | ||
| 7/24/2014 | Listing removed | $1,650$1/sqft |
Source: Owner Report a problem | ||
| 6/24/2014 | Listed for rent | $1,650+3.1%$1/sqft |
Source: Owner Report a problem | ||
| 8/19/2013 | Listing removed | $1,600$1/sqft |
Source: Owner Report a problem | ||
| 6/20/2013 | Listed for rent | $1,600$1/sqft |
Source: Owner Report a problem | ||
| 6/1/2012 | Listing removed | $1,600$1/sqft |
Source: Real Estate Svcs. #11768839 Report a problem | ||
| 5/12/2012 | Listed for rent | $1,600$1/sqft |
Source: Real Estate Svcs. #11768839 Report a problem | ||
| 3/24/2012 | Listing removed | $137,000$60/sqft |
Source: Atlantic & Pacific Real Estate #11716609 Report a problem | ||
| 2/4/2012 | Listed for sale | $137,000$60/sqft |
Source: Atlantic & Pacific Real Estate (US) LLC #11716609 Report a problem | ||
| 5/12/2011 | Sold | -- |
Source: Public Record Report a problem | ||
Public tax history
| Year | Property taxes | Tax assessment |
|---|---|---|
| 2025 | $8,422 +43.6% | $482,039 +20.5% |
| 2024 | $5,866 +3.9% | $400,027 +4.1% |
| 2023 | $5,645 -21.1% | $384,371 +7.7% |
| 2022 | $7,151 +17.9% | $356,846 +25% |
| 2021 | $6,063 +0.9% | $285,511 +6.3% |
| 2020 | $6,009 +10.5% | $268,603 +11.6% |
| 2019 | $5,439 -7% | $240,666 -2.2% |
| 2018 | $5,850 +17.8% | $246,078 +1.9% |
| 2017 | $4,965 | $241,527 +20.8% |
| 2016 | $4,965 +13.2% | $200,000 +8.1% |
| 2015 | $4,385 | $185,000 +8.4% |
| 2014 | $4,385 | $170,644 +16% |
| 2013 | -- | $147,161 -1.8% |
| 2012 | -- | $149,845 -13.9% |
| 2011 | -- | $174,093 -2.6% |
| 2010 | -- | $178,804 +0.2% |
| 2009 | -- | $178,397 -1.9% |
| 2008 | -- | $181,866 +2.5% |
| 2007 | -- | $177,469 +5.6% |
| 2006 | -- | $167,987 -0.8% |
| 2005 | -- | $169,409 -0.1% |
| 2004 | -- | $169,599 -1.1% |
| 2003 | -- | $171,496 +0.4% |
| 2002 | -- | $170,731 -0.1% |
| 2001 | -- | $170,942 +0.5% |
| 2000 | -- | $170,028 |
Find assessor info on the county website
Neighborhood: Eldorado Heights
Nearby homes
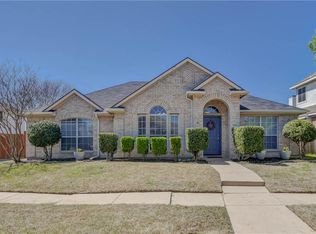
- $400,8004 bd2 ba1.9k sqft3904 Rose Ct, McKinney, TX 75070Off Market
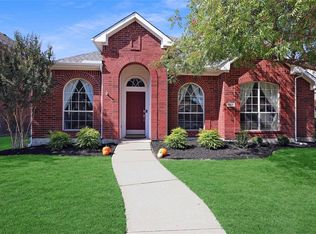
- $391,4003 bd2 ba1.8k sqft3900 Rose Ct, McKinney, TX 75070Off Market
- $403,1004 bd3 ba2.2k sqft3810 Rose Ct, McKinney, TX 75070Off Market

- $470,2004 bd2 ba2.8k sqft3813 Sage Dr, McKinney, TX 75070Off Market

- $399,3004 bd2 ba2.4k sqft3901 Sage Dr, McKinney, TX 75070Off Market
- $387,4004 bd2 ba2.1k sqft3906 Rose Ct, McKinney, TX 75070Off Market
- $365,4004 bd2 ba1.7k sqft3811 Sage Dr, McKinney, TX 75070Off Market
- $420,3004 bd3 ba2.4k sqft3903 Sage Dr, McKinney, TX 75070Off Market
Nearby schools
GreatSchools rating
- 6/10Jesse McGowen Elementary SchoolGrades: K-5Distance: 0.3 mi
- 7/10Leonard Evans Jr Middle SchoolGrades: 6-8Distance: 2.2 mi
- 7/10McKinney High SchoolGrades: 9-12Distance: 3.1 mi
Schools provided by the listing agent
- Elementary: Jesse Mcgowen
- Middle: Evans
- High: Mckinney
- District: McKinney ISD
Source: NTREIS. This data may not be complete. We recommend contacting the local school district to confirm school assignments for this home.
Get a cash offer in 3 minutes
Find out how much your home could sell for in as little as 3 minutes with a no-obligation cash offer.
Estimated market value
$468,100
Get a cash offer in 3 minutes
Find out how much your home could sell for in as little as 3 minutes with a no-obligation cash offer.
Estimated market value
$468,100
- Texas
- Collin County
- McKinney
- 75070
- Eldorado Heights
- 3902 Rose Ct
