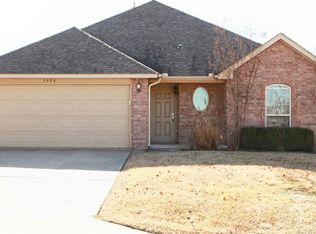
Open and airy three bedroom / two bath split floor plan with fireplace, laundry room, huge backyard with storage shed, and mature trees. Luxury vinyl waterproof plank floors in the living space, kitchen, and breakfast nook. The home is freshly painted inside and out with brand new carpet with upgraded padding in all bedrooms and white wood shutter blinds and ceiling fans throughout. The private master suite has custom base boards, French country doors leading to the bathroom, and an extra-large walk around u shaped closet with built in shelves. The connected master bath has a two person jet whirlpool tub with an oversize custom wood design trim window that allows extra sunlight, as well as his and hers bathroom sinks and a separate shower. The living / dining / kitchen is spacious with several windows allowing lots of light. The kitchen has plenty of counter space with partial wood trim backsplash, farmhouse light fixture over the kitchen sink, and vaulted ceiling in the dining nook. The enclosed sunroom is an additional 400 sq feet space for entertaining or relaxing. The tiled sunroom has a bar with French country light fixtures and includes a mini refrigerator and mounted TV. The first guest bedroom has an arched large east facing window with a vaulted ceiling and fan. The second guest bedroom has an oversized window with thick custom trim and a dark wood ceiling fan. Both bedrooms have built in shelves in the closets as well as a hall closet with shelving between the two bedrooms. The guest bathroom is galley style with decorative wood panel, bathtub, and shower.
This property is not currently displayed as for sale or rent on Zillow. This may be different from what's on other websites or public sources.