Skip main navigation
Closed
  • $518,700

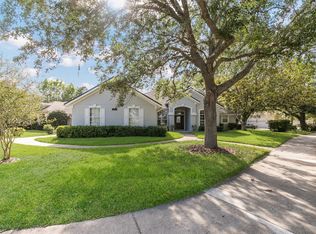
    3902 S BRAMPTON ISLAND Court, Jacksonville, FL 32224

    4beds
    2,402sqft
    Single Family Residence
    Built in 1994
    -- sqft lot
    $518,700 Zestimate®
    $216/sqft
    $3,262 Estimated rent

    Home value

    $518,700

    $467,000 - $576,000

    $3,262/mo

    Zestimate® history
    Loading
    Loading...

    Owner options

    List your home for rent

    $3,262/mo

    Rent Zestimate®

    Find your next renter with Zillow Rental Manager. Plus, with online applications, you can quickly screen prospective tenants – for free.

    Learn more

    $3,262/mo

    Rent Zestimate®

    Refinance and save

    $3,928/mo

    Est. payment

    Refinancing to a lower rate could help reduce your monthly payments and save thousands over the life of the loan.

    See today's rates

    $3,928/mo

    Est. payment

    Explore your selling options

    Work with a Zillow partner agent

    Leverage their expertise and Zillow's premium Showcase listings to get your home seen by more buyers.

    Get started

    List with your own agent

    Get your home in front of millions of buyers by listing it on Zillow.

    Learn how to do it

    Sell it yourself

    Take full control of how buyers see your home on Zillow by listing For Sale by Owner (FSBO).

    List your home

    What's special

    ***PRICE SLASHED FOR QUICK SALE***172SQFT SUNROOM (NOT IN HOME SQFTAGE)*WIDE PLANK HARDWOOD FLOORING IN FOYER, HALLWAYS, FORMAL DINING ROOM, KITCHEN, AND BREAKFAST ROOM*HEAVY CROWN MOLDING IN ALL MAIN LIVING AREAS*LARGE GREAT ROOM WITH WOODBURNING FIREPLACE W/GAS HOOKUP, ENTERTAINMENT NICHE, AND CEILING FAN*LARGE KITCHEN W/42'' CABINETS W/APPLIANCE GARAGE, CORIAN CNTRS W/INTEGRATED SINK W/BRUSHED NICKEL FAUCET*LARGE BREAKFAST ROOM OVERLOOKING FENCED YARD & PRESERVE*MASTER BEDROOM W/CATHEDRAL CEILING AND HIS&HERS WALK-IN CLOSETS*LARGE MASTER BATH W/DOUBLE VANITY W/MAKE-UP AREA, LARGE WHIRLPOOL TUB AND SEPARATE TILED SHOWER W/SEAT*2 ADDITIONAL BEDROOMS W/HALL BATH, AND BEDROOM 4/GUEST SUITE W/PRIVATE BATH AND OUTSIDE ACCESS*NEW ROOF-2014*NEWER HVAC*FENCED YARD OVERLOOKS PRESERVE*MUCH MORE!

    This property is off market, which means it's not currently listed for sale or rent on Zillow. This may be different from what's available on other websites or public sources.

    Zillow last checked:

    Listing updated:

    Listed by:

    JOHN RICHARDSON 904-465-5110,

    WATSON REALTY CORP 904-285-6300

    Bought with:

    JOHN RICHARDSON, 0661129

    WATSON REALTY CORP

    Source: realMLS,MLS#: 862515MLS Logo

    Facts & features

    Interior

    Bedrooms & bathrooms
    • Bedrooms: 4
    • Bathrooms: 3
    • Full bathrooms: 3
    Primary bedroom
    • Level: First
    • Area: 208 Square Feet
    • Dimensions: 16.00 x 13.00
    Bedroom 1
    • Level: First
    • Area: 143 Square Feet
    • Dimensions: 13.00 x 11.00
    Bedroom 2
    • Level: First
    • Area: 132 Square Feet
    • Dimensions: 12.00 x 11.00
    Bedroom 3
    • Level: First
    • Area: 135.63 Square Feet
    • Dimensions: 12.33 x 11.00
    Dining room
    • Description: Separate Dining Room
    • Level: First
    • Area: 132 Square Feet
    • Dimensions: 12.00 x 11.00
    Great room
    • Level: First
    • Area: 341 Square Feet
    • Dimensions: 22.00 x 15.50
    Kitchen
    • Level: First
    • Area: 176 Square Feet
    • Dimensions: 16.00 x 11.00
    Other
    • Description: Breakfast Room
    • Level: First
    • Area: 110 Square Feet
    • Dimensions: 11.00 x 10.00
    Other
    • Description: SUNROOM
    • Level: First
    • Area: 171 Square Feet
    • Dimensions: 19.00 x 9.00
    Heating
    • Central, Electric, Heat Pump
    Cooling
    • Central Air, Electric
    Appliances
    • Included: Dishwasher, Disposal, Electric Range, Electric Water Heater, Ice Maker, Microwave, Refrigerator, Water Softener Owned
    • Laundry: Electric Dryer Hookup, Washer Hookup
    Features
    • Breakfast Bar, Breakfast Nook, Built-in Features, Entrance Foyer, In-Law Floorplan, Pantry, Primary Bathroom -Tub with Separate Shower, Master Downstairs, Split Bedrooms, Vaulted Ceiling(s), Walk-In Closet(s)
    • Flooring: Carpet, Tile, Wood
    • Number of fireplaces: 1
    • Fireplace features: Gas, Wood Burning
    Interior area
    • Total interior livable area: 2,402 sqft

    Property

    Parking
    • Total spaces: 2
    • Parking features: Attached, Garage, Garage Door Opener
    • Attached garage spaces: 2
    Accessibility
    • Accessibility features: Accessible Common Area
    Features
    • Stories: 1
    • Patio & porch: Front Porch, Patio, Porch, Screened
    • Pool features: None
    • Fencing: Other,Back Yard,Wrought Iron
    • Has view: Yes
    • View description: Protected Preserve
    • Waterfront features: Marsh
    Lot
    • Features: Corner Lot, Cul-De-Sac, Sprinklers In Front, Sprinklers In Rear
    Details
    • Parcel number: 1674565075
    • Zoning description: PUD

    Construction

    Type & style
    • Home type: SingleFamily
    • Architectural style: Contemporary,Ranch
    • Property subtype: Single Family Residence
    Materials
    • Frame, Stucco
    • Roof: Shingle
    Condition
    • New construction: No
    • Year built: 1994

    Utilities & green energy

    • Water: Public
    • Utilities for property: Cable Available, Cable Connected, Other
    Green energy
    • Energy efficient items: Windows

    Community & HOA

    Community
    • Security: Smoke Detector(s)
    • Subdivision: Jax Golf & Cc
    HOA
    • Has HOA: Yes
    • Amenities included: Pool, Basketball Court, Children's Pool, Clubhouse, Fitness Center, Golf Course, Jogging Path, Playground, Security, Tennis Court(s)
    • HOA fee: $310 quarterly
    • HOA name: MARSH LANDING MGT
    • HOA phone: 904-273-3033
    Location
    • Region: Jacksonville

    Financial & listing details

    • Price per square foot: $216/sqft
    • Date on market: 1/15/2017
    • Listing terms: Cash,Conventional,FHA,VA Loan
    • Road surface type: Asphalt

    Price history

    DateEventPrice
    2/27/2017Sold$325,000$135/sqft
    Source: realMLS #862515 Report a problem

    Public tax history

    Tax history is unavailable.

    Neighborhood: Beach Haven

    Nearby schools

    GreatSchools rating
    Schools provided by the listing agent
    • Elementary: Chets Creek
    • Middle: Kernan
    • High: Atlantic Coast

    Source: realMLS. This data may not be complete. We recommend contacting the local school district to confirm school assignments for this home.

    Get a cash offer in 3 minutes
    Find out how much your home could sell for in as little as 3 minutes with a no-obligation cash offer.
    Estimated market value
    $518,700
    Get a cash offer in 3 minutes
    Find out how much your home could sell for in as little as 3 minutes with a no-obligation cash offer.
    Estimated market value
    $518,700