Meadow Hills Estates is one of Aurora's best kept secrets! This neighborhood was originally planned as a Country Club with every lot being .5+ acres. It is adjacent to the beautiful Meadow Hills Golf Course, tennis courts, and swimming pool which are all open to the public. Less than a mile east of Cherry Creek Reservoir and State Park, this location just cannot be beat! This is your opportunity to join this exclusive community! You are sure to love this spacious, light & bright 4-bedroom ranch-style home with finished basement and open floor plan. Professionally landscaped and lovingly maintained, you will have the opportunity to update as you like to make it your own. Features include: front elevated portion of yard xeriscaped through the City of Aurora's Xeriscape program; back patio remodel in 2008; family room fireplace remodel 2015/2016; new windows throughout; new heater and air conditioner in 2018; new outdoor light fixtures/ landscape lighting 2019; new ceiling fans 2019. Lucky you if you buy this house!
Sold for $720,000
$720,000
3902 S Elkhart St, Aurora, CO 80014
4beds
3,408sqft
SingleFamily
Built in 1986
0.64 Acres Lot
$689,000 Zestimate®
$211/sqft
$4,210 Estimated rent
Home value
$689,000
$641,000 - $744,000
$4,210/mo
Zestimate® history
Owner options
List your home for rent
$4,210/mo
Rent Zestimate®
Find your next renter with Zillow Rental Manager. Plus, with online applications, you can quickly screen prospective tenants – for free.
$4,210/mo
Rent Zestimate®
Refinance and save
$4,152/mo
Est. payment
Refinancing to a lower rate could help reduce your monthly payments and save thousands over the life of the loan.
$4,152/mo
Est. payment
Explore your selling options
Work with a Zillow partner agent
Leverage their expertise and Zillow's premium Showcase listings to get your home seen by more buyers.
Get startedList with your own agent
Get your home in front of millions of buyers by listing it on Zillow.
Learn how to do itSell it yourself
Take full control of how buyers see your home on Zillow by listing For Sale by Owner (FSBO).
List your homeWhat's special
Facts & features
Interior
Bedrooms & bathrooms
- Bedrooms: 4
- Bathrooms: 3
- Full bathrooms: 3
Heating
- Forced air
Cooling
- Central
Appliances
- Included: Dishwasher, Dryer, Garbage disposal, Microwave, Range / Oven, Refrigerator, Washer
Features
- Ceiling Fan(s), Pantry, Walk-In Closet(s), Vaulted Ceiling(s), Laminate Counters, Eat-in Kitchen, Entrance Foyer, Open Floorplan, Master Suite, Five Piece Bath, Smoke Free
- Flooring: Tile, Carpet, Laminate
- Windows: Double Pane Windows, Skylight(s)
- Basement: Finished
- Has fireplace: Yes
- Fireplace features: Insert, Great Room
Interior area
- Total interior livable area: 3,408 sqft
- Finished area below ground: 1020.00
Property
Parking
- Total spaces: 2
- Parking features: Garage - Attached
Features
- Patio & porch: Patio, Covered, Front Porch
- Exterior features: Brick
- Fencing: Full
Lot
- Size: 0.64 Acres
- Features: Landscaped, Many Trees, Sprinklers In Front, Sprinklers In Rear
Details
- Parcel number: 207306401001
- Zoning description: res
Construction
Type & style
- Home type: SingleFamily
- Architectural style: Traditional
Materials
- Wood
- Roof: Composition
Condition
- Year built: 1986
Utilities & green energy
- Sewer: Public Sewer
- Water: Public
Community & HOA
Community
- Security: Smoke Detector(s), Radon Mitigation System, Video Doorbell
HOA
- Has HOA: Yes
- HOA fee: $16 monthly
Location
- Region: Aurora
Financial & listing details
- Price per square foot: $211/sqft
- Tax assessed value: $707,900
- Annual tax amount: $4,130
Price history
| Date | Event | Price |
|---|---|---|
| 3/5/2025 | Sold | $720,000+19%$211/sqft |
Source: Public Record Report a problem | ||
| 6/18/2020 | Sold | $605,000-3.2%$178/sqft |
Source: Public Record Report a problem | ||
| 5/13/2020 | Pending sale | $625,000$183/sqft |
Source: The Denver 100 Llc #7200805 Report a problem | ||
| 4/20/2020 | Listed for sale | $625,000+57%$183/sqft |
Source: The Denver 100 Llc #7200805 Report a problem | ||
| 4/8/2002 | Sold | $398,000$117/sqft |
Source: Public Record Report a problem | ||
Public tax history
| Year | Property taxes | Tax assessment |
|---|---|---|
| 2025 | $4,130 +13.3% | $44,244 -15.5% |
| 2024 | $3,644 +18.7% | $52,347 -7.5% |
| 2023 | $3,071 -0.6% | $56,575 +34.4% |
| 2022 | $3,089 | $42,103 -2.8% |
| 2021 | -- | $43,315 +10.1% |
| 2020 | $2,328 -11.1% | $39,354 |
| 2019 | $2,620 | $39,354 +11.5% |
| 2018 | $2,620 +1.5% | $35,309 |
| 2017 | $2,582 | $35,309 +11.8% |
| 2016 | -- | $31,570 |
| 2015 | -- | $31,570 +19.9% |
| 2014 | -- | $26,324 -7.3% |
| 2013 | $2,204 | $28,400 |
| 2012 | -- | $28,400 |
| 2011 | $2,826 +2.8% | $28,400 -21.5% |
| 2010 | $2,750 -3.6% | $36,200 |
| 2009 | $2,853 | $36,200 -2.5% |
| 2008 | -- | $37,134 |
| 2007 | -- | $37,134 +17.2% |
| 2006 | -- | $31,681 |
| 2005 | -- | $31,681 +15.4% |
| 2002 | $2,033 +1.4% | $27,460 +6.9% |
| 2001 | $2,006 | $25,690 |
Find assessor info on the county website
Neighborhood: Meadow Hills
Nearby homes
- $895,7005 bd3 ba4k sqft3890 S Elkhart St, Aurora, CO 80014Off Market

- $994,5004 bd5 ba5k sqft3912 S Elkhart St, Aurora, CO 80014Off Market
- $507,9003 bd3 ba2.5k sqft3899 S Evanston St, Aurora, CO 80014Off Market
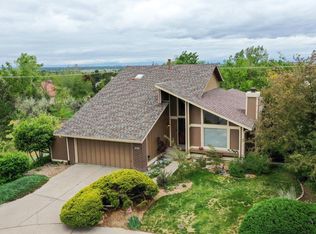
- $455,8003 bd2 ba1.2k sqft3897 S Evanston St, Aurora, CO 80014Off Market
- $953,2006 bd3 ba5.2k sqft3901 S Elkhart St, Aurora, CO 80014Off Market
- $486,4003 bd3 ba1.7k sqft3895 S Evanston St, Aurora, CO 80014Off Market
- $1,014,1004 bd4 ba4.8k sqft3899 S Elkhart St, Aurora, CO 80014Off Market
- $904,1003 bd4 ba3.7k sqft3911 S Elkhart St, Aurora, CO 80014Off Market
Nearby schools
GreatSchools rating
- 5/10Polton Community Elementary SchoolGrades: PK-5Distance: 2.3 mi
- 3/10Prairie Middle SchoolGrades: 6-8Distance: 2.8 mi
- 6/10Overland High SchoolGrades: 9-12Distance: 2.9 mi
Schools provided by the listing agent
- Elementary: Polton
- Middle: Prairie
- High: Overland
- District: Cherry Creek 5
Source: The MLS. This data may not be complete. We recommend contacting the local school district to confirm school assignments for this home.
Get a cash offer in 3 minutes
Find out how much your home could sell for in as little as 3 minutes with a no-obligation cash offer.
Estimated market value
$689,000
Get a cash offer in 3 minutes
Find out how much your home could sell for in as little as 3 minutes with a no-obligation cash offer.
Estimated market value
$689,000
- Colorado
- Arapahoe County
- Aurora
- 80014
- Meadow Hills
- 3902 S Elkhart St
Nearby cities
Nearby neighborhoods
Nearby zip codes
Other Aurora Topics
