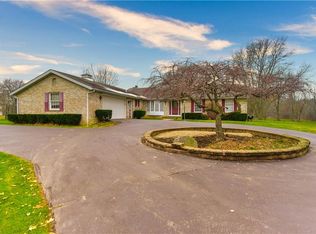
IF YOU DON'T HAVE A HOUSE TO SELL AND ARE INTERESTED IN THIS HOME... Experience the space, flexibility, and privacy of country living with this impressive 4-bedroom, 3-full-bath home offering approximately 2,840 square feet on **3.5 acres in Jackson-Milton Local School District**. With generous living areas, extensive garage and workshop space, and plenty of room to spread out, this property offers far more than the typical home. Inside, the spacious kitchen makes an immediate impression with cathedral ceilings, abundant natural light, a large center island, updated cabinetry, backsplash, and plenty of storage. The home features multiple living spaces, two wood-burning fireplaces, a convenient first-floor bedroom, three full bathrooms, and a large mudroom with adjoining laundry. Updated flooring, windows, and other improvements add to the move-in-ready appeal. Outside is where this property truly separates itself. In addition to the attached garage, the property features substantial heated garage and workshop space with multiple overhead doors and a separate driveway—ideal for a car enthusiast, contractor, collector, recreational vehicles, equipment, or anyone needing serious workspace and storage. An additional 24x40 barn provides even more possibilities. Set on approximately 3.5 acres with room to enjoy the outdoors, this unique property combines a spacious 4-bedroom home with the garage, barn, workshop, and storage capabilities that are increasingly difficult to find. Whether you're looking for country living, space for your hobbies, or simply a property that gives you room to live and work, this one deserves a closer look.
Closed
$469,000
3902 S Newton Falls Rd, Diamond, OH 44412
4beds
2,840sqft
Single Family Residence
Built in 1976
3.48 Acres Lot
$454,200 Zestimate®
$165/sqft
$2,098 Estimated rent
Home value
$454,200
$431,000 - $477,000
$2,098/mo
Zestimate® history
Owner options
List your home for rent
$2,098/mo
Rent Zestimate®
Find your next renter with Zillow Rental Manager. Plus, with online applications, you can quickly screen prospective tenants – for free.
$2,098/mo
Rent Zestimate®
Refinance and save
$3,295/mo
Est. payment
Refinancing to a lower rate could help reduce your monthly payments and save thousands over the life of the loan.
$3,295/mo
Est. payment
Explore your selling options
Work with a Zillow partner agent
Leverage their expertise and Zillow's premium Showcase listings to get your home seen by more buyers.
Get startedList with your own agent
Get your home in front of millions of buyers by listing it on Zillow.
Learn how to do itSell it yourself
Take full control of how buyers see your home on Zillow by listing For Sale by Owner (FSBO).
List your homeWhat's special
Zillow last checked:
Listing updated:
Listed by:
Brian Blevins 330-717-6219 brianblevins@howardhanna.com,
Howard Hanna
Bought with:
John N Eaton, 365437
Howard Hanna
Source: MLS Now,MLS#: 5239228
Facts & features
Interior
Bedrooms & bathrooms
- Bedrooms: 4
- Bathrooms: 3
- Full bathrooms: 3
- Main level bathrooms: 2
- Main level bedrooms: 3
Primary bedroom
- Description: Flooring: Carpet
- Level: First
- Dimensions: ND x ND
Bedroom
- Description: Flooring: Carpet
- Level: First
- Dimensions: ND x ND
Bedroom
- Description: Flooring: Carpet
- Level: Lower
- Dimensions: ND x ND
Primary bathroom
- Description: Flooring: Ceramic Tile
- Level: First
- Dimensions: ND x ND
Bathroom
- Description: Flooring: Ceramic Tile
- Level: First
- Dimensions: ND x ND
Bathroom
- Description: Flooring: Luxury Vinyl Tile
- Level: Lower
- Dimensions: ND x ND
Eat in kitchen
- Description: Flooring: Luxury Vinyl Tile
- Features: Cathedral Ceiling(s), Granite Counters
- Level: First
- Dimensions: ND x ND
Family room
- Description: Flooring: Carpet
- Features: Fireplace
- Level: Lower
- Dimensions: ND x ND
Laundry
- Description: Flooring: Luxury Vinyl Tile
- Level: Lower
- Dimensions: ND x ND
Living room
- Description: Flooring: Luxury Vinyl Tile
- Level: First
- Dimensions: ND x ND
Heating
- Forced Air
Cooling
- Central Air
Appliances
- Included: Dryer, Dishwasher, Microwave, Range, Refrigerator, Washer
Features
- Basement: None
- Number of fireplaces: 1
- Fireplace features: Wood Burning Stove
Interior area
- Total structure area: 2,840
- Total interior livable area: 2,840 sqft
- Finished area above ground: 1,552
- Finished area below ground: 1,288
Property
Parking
- Parking features: Garage
- Garage spaces: 6
Features
- Levels: Two,Multi/Split
- Stories: 2
Lot
- Size: 3.48 Acres
- Dimensions: 379 x 688
Details
- Additional structures: Barn(s), Garage(s)
- Parcel number: 511490001.040
- Lease amount: $0
Construction
Type & style
- Home type: SingleFamily
- Architectural style: Bi-Level
- Property subtype: Single Family Residence
Materials
- Frame
- Roof: Asphalt
Condition
- Year built: 1976
Utilities & green energy
- Sewer: Septic Tank
- Water: Well
Community & HOA
Community
- Subdivision: J & A Young Plat 1
HOA
- Has HOA: No
Location
- Region: Diamond
Financial & listing details
- Price per square foot: $165/sqft
- Tax assessed value: $329,230
- Annual tax amount: $5,285
- Date on market: 8/24/2026
- Cumulative days on market: 61 days
- Listing agreement: Exclusive Right To Sell
- Listing terms: Cash,Conventional,FHA
Price history
| Date | Event | Price |
|---|---|---|
| 10/26/2026 | Sold | $469,000-2.1%$165/sqft |
Source: MLS Now #5239228 Report a problem | ||
| 10/21/2026 | Pending sale | $479,000$169/sqft |
Source: MLS Now #5239228 Report a problem | ||
| 8/27/2026 | Contingent | $479,000$169/sqft |
Source: MLS Now #5239228 Report a problem | ||
| 8/24/2026 | Listed for sale | $479,000$169/sqft |
Source: MLS Now #5239228 Report a problem | ||
Public tax history
| Year | Property taxes | Tax assessment |
|---|---|---|
| 2025 | $5,285 -2.8% | $115,230 |
| 2024 | $5,437 +0.4% | $115,230 |
| 2023 | $5,416 +12.5% | $115,230 +16.5% |
| 2022 | $4,816 +5.7% | $98,940 |
| 2021 | $4,557 +3.6% | $98,940 |
| 2020 | $4,400 +7% | $98,940 +10.9% |
| 2019 | $4,111 +1% | $89,210 |
| 2018 | $4,068 -0.9% | $89,210 |
| 2017 | $4,104 -1.8% | $89,210 -0.1% |
| 2016 | $4,177 +2.3% | $89,280 |
| 2015 | $4,082 -0.2% | $89,280 |
| 2014 | $4,092 | $89,280 |
Find assessor info on the county website
Neighborhood: 44412
Nearby homes
- $370,6003 bd3 ba2.1k sqft3876 S Newton Falls Rd, Diamond, OH 44412Off Market
- $225,7302.32 acresS Newton Falls Rd, Diamond, OH 44412Off Market
- $40,190-- bd-- ba-- sqftS Newton Falls Rd, Diamond, OH 44412Off Market
- $42,880-- bd-- ba-- sqftS Newton Falls Rd, Diamond, OH 44412Off Market
- $52,420-- bd-- ba-- sqftS Newton Falls Rd, Diamond, OH 44412Off Market
- $507,4003 bd2 ba1.7k sqftS Newton Falls Rd, Diamond, OH 44412Off Market
- $52,470-- bd-- ba-- sqftS Newton Falls Rd, Diamond, OH 44412Off Market
- $208,2001 bd2 ba1.2k sqftS Newton Falls Rd, Diamond, OH 44412Off Market
Nearby schools
GreatSchools rating
- 6/10Jackson-Milton Elementary SchoolGrades: K-5Distance: 2.6 mi
- 7/10Jackson-Milton Middle SchoolGrades: 6-8Distance: 2.6 mi
- 7/10Jackson-Milton High SchoolGrades: 9-12Distance: 2.6 mi
Schools provided by the listing agent
- District: Jackson-Milton LSD - 5005
Source: MLS Now. This data may not be complete. We recommend contacting the local school district to confirm school assignments for this home.
Get a cash offer in 3 minutes
Find out how much your home could sell for in as little as 3 minutes with a no-obligation cash offer.
Estimated market value
$454,200
Get a cash offer in 3 minutes
Find out how much your home could sell for in as little as 3 minutes with a no-obligation cash offer.
Estimated market value
$454,200
- Ohio
- Mahoning County
- Diamond
- 44412
- 3902 S Newton Falls Rd
