Brand new, energy-efficient home available by Apr 2024! Sip your coffee in the Providence's covered outdoor living space. Inside, enjoy sizeable bedrooms for the whole family.Umber cabinets with white pearl quartz countertops, warm brown EVP flooring and multi-tone beige carpet in our Cool package. NEW MODEL NOW OPEN - Lakehaven is a master-planned community located at the edge of Lavon Lake, featuring all of the modern amenities. Family time will turn into lake time during the warm Texas summers. The Premier Series will boast six floorplans that range in size from approximately 2,125 sq. ft. to 3,429 sq. ft. Each of our homes is built with innovative, energy-efficient features designed to help you enjoy more savings, better health, real comfort and peace of mind.
Sold
Price Unknown
3902 Sage Dr, Farmersville, TX 75442
4beds
2,477sqft
Single Family Residence
Built in 2024
5,227 Square Feet Lot
$330,200 Zestimate®
$--/sqft
$2,370 Estimated rent
Home value
$330,200
$314,000 - $347,000
$2,370/mo
Zestimate® history
Owner options
List your home for rent
$2,370/mo
Rent Zestimate®
Find your next renter with Zillow Rental Manager. Plus, with online applications, you can quickly screen prospective tenants – for free.
$2,370/mo
Rent Zestimate®
Refinance and save
$750/mo
Est. payment
Refinancing to a lower rate could help reduce your monthly payments and save thousands over the life of the loan.
$750/mo
Est. payment
Explore your selling options
Work with a Zillow partner agent
Leverage their expertise and Zillow's premium Showcase listings to get your home seen by more buyers.
Get startedList with your own agent
Get your home in front of millions of buyers by listing it on Zillow.
Learn how to do itSell it yourself
Take full control of how buyers see your home on Zillow by listing For Sale by Owner (FSBO).
List your homeWhat's special
White pearl quartz countertopsNew modelUmber cabinetsMulti-tone beige carpetWarm brown evp flooring
Zillow last checked:
Listing updated:
Listed by:
Patrick Mcgrath 0434432 972-512-4961,
Meritage Homes Realty 972-512-4961
Bought with:
Kimberly Garland
Coldwell Banker Realty
Source: NTREIS,MLS#: 20534808
Facts & features
Interior
Bedrooms & bathrooms
- Bedrooms: 4
- Bathrooms: 3
- Full bathrooms: 3
Primary bedroom
- Features: Dual Sinks, Walk-In Closet(s)
- Level: First
- Dimensions: 16 x 13
Bedroom
- Level: First
- Dimensions: 11 x 11
Bedroom
- Level: First
- Dimensions: 10 x 10
Bedroom
- Level: First
- Dimensions: 11 x 10
Dining room
- Level: First
- Dimensions: 12 x 12
Living room
- Level: First
- Dimensions: 16 x 19
Office
- Level: First
- Dimensions: 11 x 11
Heating
- Central, Electric, ENERGY STAR Qualified Equipment
Cooling
- Central Air, Ceiling Fan(s), Electric, ENERGY STAR Qualified Equipment
Appliances
- Included: Dishwasher, Gas Cooktop, Disposal, Gas Oven, Microwave, Tankless Water Heater
Features
- High Speed Internet, Smart Home, Air Filtration
- Flooring: Carpet, Ceramic Tile, Luxury Vinyl Plank
- Has basement: No
- Has fireplace: No
Interior area
- Total interior livable area: 2,477 sqft
Property
Parking
- Total spaces: 3
- Parking features: Garage, Garage Door Opener
- Attached garage spaces: 3
Features
- Levels: One
- Stories: 1
- Patio & porch: Covered
- Pool features: None, Community
- Fencing: Wood
Lot
- Size: 5,227 Square Feet
- Features: Landscaped
Details
- Parcel number: 2894018
- Other equipment: Air Purifier
Construction
Type & style
- Home type: SingleFamily
- Architectural style: Traditional,Detached
- Property subtype: Single Family Residence
- Attached to another structure: Yes
Materials
- Brick, Concrete, Rock, Stone
- Foundation: Slab
- Roof: Composition
Condition
- New construction: Yes
- Year built: 2024
Utilities & green energy
- Sewer: Public Sewer
- Water: Public
- Utilities for property: Sewer Available, Water Available
Green energy
- Energy efficient items: Appliances, HVAC, Insulation, Lighting, Thermostat, Water Heater, Windows
- Indoor air quality: Filtration, Ventilation
- Water conservation: Low-Flow Fixtures, Water-Smart Landscaping
Community & HOA
Community
- Features: Elevator, Other, Playground, Pool, Trails/Paths
- Subdivision: Lakehaven
HOA
- Has HOA: Yes
- Services included: All Facilities, Maintenance Grounds
- HOA fee: $750 annually
- HOA name: Neighborhood Management Inc
- HOA phone: 972-359-1548
Location
- Region: Farmersville
Financial & listing details
- Tax assessed value: $361,205
- Annual tax amount: $6,401
- Date on market: 3/21/2024
- Cumulative days on market: 72 days
- Listing terms: Cash,Conventional,1031 Exchange,FHA,VA Loan
Price history
| Date | Event | Price |
|---|---|---|
| 5/15/2024 | Sold | -- |
Source: NTREIS #20534808 Report a problem | ||
| 4/25/2024 | Pending sale | $378,792$153/sqft |
Source: NTREIS #20534808 Report a problem | ||
| 4/19/2024 | Price change | $378,792-1.3%$153/sqft |
Source:  Meritage Homes Report a problem Meritage Homes Report a problem | ||
| 3/19/2024 | Price change | $383,792+0.8%$155/sqft |
Source: NTREIS #20534808 Report a problem | ||
| 3/13/2024 | Price change | $380,792-2.1%$154/sqft |
Source: NTREIS #20534808 Report a problem | ||
| 1/5/2024 | Listed for sale | $388,792$157/sqft |
Source: Meritage Homes Report a problem | ||
Public tax history
| Year | Property taxes | Tax assessment |
|---|---|---|
| 2025 | $6,401 +398.8% | $361,205 +313.7% |
| 2024 | $1,283 | $87,302 |
Find assessor info on the county website
Neighborhood: 75442
Nearby homes
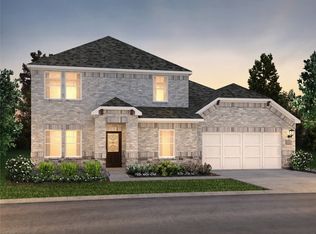
- $--4 bd3 ba2.9k sqft3900 Sage Dr, Farmersville, TX 75442Sold
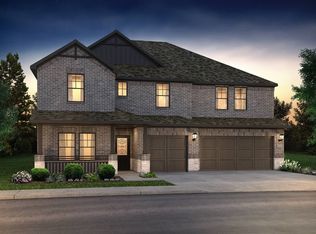
- $--5 bd4 ba3.4k sqft3901 Sage Dr, Farmersville, TX 75442Sold
- $--4 bd3 ba2.1k sqft3903 Sage Dr, Farmersville, TX 75442Sold

- $--4 bd3 ba2.9k sqft3906 Sage Dr, Farmersville, TX 75442Sold

- $--5 bd4 ba3.4k sqft3904 Sage Dr, Farmersville, TX 75442Sold
- $--5 bd4 ba3.2k sqft3905 Sage Dr, Farmersville, TX 75442Sold
- $292,4003 bd2 ba2k sqft3614 Ray Roberts Dr, Farmersville, TX 75442Off Market
- $--4 bd3 ba2.1k sqft3612 Ray Roberts Dr, Farmersville, TX 75442Sold
Nearby schools
GreatSchools rating
- NATatum Elementary SchoolGrades: PK-2Distance: 5.2 mi
- 7/10Farmersville Junior High SchoolGrades: 7-8Distance: 5 mi
- 6/10Farmersville High SchoolGrades: 9-12Distance: 4.9 mi
Schools provided by the listing agent
- Elementary: Tatum
- High: Farmersville
- District: Farmersville ISD
Source: NTREIS. This data may not be complete. We recommend contacting the local school district to confirm school assignments for this home.
Get a cash offer in 3 minutes
Find out how much your home could sell for in as little as 3 minutes with a no-obligation cash offer.
Estimated market value
$330,200
Get a cash offer in 3 minutes
Find out how much your home could sell for in as little as 3 minutes with a no-obligation cash offer.
Estimated market value
$330,200
- Texas
- Collin County
- Farmersville
- 75442
- 3902 Sage Dr
Nearby cities
Nearby zip codes
Other Farmersville Topics
