Skip main navigation
Off market
  • $261,700

    3902 Stanton Hall Pkwy, Fort Wayne, IN 46815

    3beds
    1,583sqft
    Single Family Residence
    Built in ----
    -- sqft lot
    $261,700 Zestimate®
    $165/sqft
    $1,901 Estimated rent

    Home value

    $261,700

    $249,000 - $275,000

    $1,901/mo

    Zestimate® history
    Loading
    Loading...

    Owner options

    List your home for rent

    $1,901/mo

    Rent Zestimate®

    Find your next renter with Zillow Rental Manager. Plus, with online applications, you can quickly screen prospective tenants – for free.

    Learn more

    $1,901/mo

    Rent Zestimate®

    Refinance and save

    $1,595/mo

    Est. payment

    Refinancing to a lower rate could help reduce your monthly payments and save thousands over the life of the loan.

    See today's rates

    $1,595/mo

    Est. payment

    Explore your selling options

    Work with a Zillow partner agent

    Leverage their expertise and Zillow's premium Showcase listings to get your home seen by more buyers.

    Get started

    List with your own agent

    Get your home in front of millions of buyers by listing it on Zillow.

    Learn how to do it

    Sell it yourself

    Take full control of how buyers see your home on Zillow by listing For Sale by Owner (FSBO).

    List your home

    What's special

    Sliding glass doorsBasketball hoopVaulted ceilingsBack patioFresh paintLarge corner lotAttached two car garage

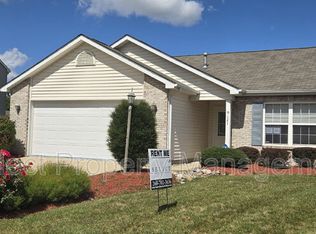
    Beautiful Ranch Style 3 Bedroom with a Den/Office To schedule a self guided tour, register with TenantTurner com. This large corner lot is nestled in Brickshire Village, just off Maysville Road in Northeast Fort Wayne. Complete with a basketball hoop and back patio, outdoor living welcomes you in. Fresh paint and brand new luxury vinyl flooring will be discovered throughout the home! The front of the home offers a bonus room, perfect for a den or office. The eat-in kitchen has an open passthrough into the living room, giving an open feel to the home. The vaulted ceilings and sliding glass doors present a grand feeling! Off one side of the home is a full bathroom and two bedrooms with walk in closets. Adorning the far side of the living room is the primary bedroom suite, complete with a spacious walk in closet and full bathroom. The split floor plan provides privacy and function. Off the kitchen is conveniently nestled a laundry/utility room and the attached two car garage. Animals are welcome with approval and applicable fees. No puppies under one year. Breed restrictions apply. $150 processing fee. $50 animal rent. No smoking. No Section 8. All adults must apply separately. Once approved, a monthly Resident Benefit Fee of $10 will apply to the lease. Pet Details: Animals welcome with approval and applicable fees. No puppies under 1 year. Breed restrictions apply. $150 processing fee. $50 animal rent.

    This property is off market, which means it's not currently listed for sale or rent on Zillow. This may be different from what's available on other websites or public sources.

    Zillow last checked:

    Listing updated:

    Source: Zillow Rentals

    Facts & features

    Interior

    Bedrooms & bathrooms
    • Bedrooms: 3
    • Bathrooms: 2
    • Full bathrooms: 2
    Heating
    • Other
    Features
    • Walk In Closet
    Interior area
    • Total interior livable area: 1,583 sqft

    Property

    Parking
    • Parking features: Attached
    • Has attached garage: Yes
    • Details: Contact manager
    Features
    • Exterior features: Walk In Closet
    Details
    • Parcel number: 020825152026000072

    Construction

    Type & style
    • Home type: SingleFamily
    • Property subtype: Single Family Residence

    Community & HOA

    Community
    • Deposit fee: $1,500
    • Application fee: $55
    Location
    • Region: Fort Wayne

    Financial & listing details

    • Price per square foot: $165/sqft
    • Tax assessed value: $250,600
    • Annual tax amount: $2,551
    • Date on market: 2/13/2026
    • Date available: 02/13/2026
    • Lease term: Contact For Details

    Price history

    DateEventPrice
    2/20/2026Listing removed$1,699$1/sqft
    Source: Zillow Rentals Report a problem
    2/13/2026Listed for rent$1,699+23.6%$1/sqft
    Source: Zillow Rentals Report a problem
    8/27/2021Listing removed--
    Source: Zillow Rental Network Premium Report a problem
    8/18/2021Listed for rent$1,375$1/sqft
    Source: Zillow Rental Network Premium Report a problem
    3/7/2016Sold$120,000+34.7%$76/sqft
    Source: Agent Provided Report a problem
    8/25/2014Sold$89,105$56/sqft
    Source: Public Record Report a problem

    Public tax history

    YearProperty taxesTax assessment
    2025$2,551 +19.7%$250,600 +12%
    2024$2,132 -46.4%$223,700 +15.4%
    2023$3,976 +119.9%$193,900 +9.6%
    2022$1,808 +5.1%$176,900 +8.5%
    2021$1,719 +10.3%$163,100 +2.8%
    2020$1,559 +4.2%$158,600 +9.5%
    2019$1,496 +6%$144,900 +4.9%
    2018$1,411 +0.3%$138,100 +6.6%
    2017$1,406 -46.4%$129,600 -0.8%
    2016$2,626 +106.4%$130,700 +5.7%
    2014$1,272 +3.5%$123,700 +3.3%
    2013$1,229 -1.8%$119,700 -4.3%
    2011$1,251 $125,100 +388.7%
    2010-- $25,600 +12700%
    2007-- $200
    Find assessor info on the county website

    Neighborhood: Berkshire Village

    Nearby schools

    GreatSchools rating
    Get pre-qualified for a loan
    At Zillow Home Loans, we can pre-qualify you in as little as 5 minutes with no impact to your credit score.

    An equal housing lender. NMLS #10287.

    Sell for more on Zillow
    Get a Zillow Showcase℠ listing at no additional cost and you could sell for .
    $261,700
    2% more
    +$5,234
    With Zillow Showcase(estimated)
    $266,934