NEW PRICE REDUCTION! MOTIVATED SELLER! Nestled beneath a canopy of mature trees in a sought-after community featuring tennis courts & a neighborhood pool, this beautifully updated 4 bed, 2.5 bath home offers the perfect blend of comfort, convenience & lifestyle. Thoughtfully maintained & extensively upgraded, the home features a NEW roof, NEW AC unit, upgraded attic insulation, tankless water heater, PEX plumbing, updated flooring, fresh interior paint & ceiling fans throughout. Outside, the peaceful backyard features fencing that is reinforced w/steel beam posts for enhanced hurricane resistance & long-term durability. Whether you’re enjoying community amenities, taking a stroll through the tree-lined streets, or relaxing at home, you’ll appreciate the care & investment that has gone into this property. As an added bonus, the home has no flood history, providing additional peace of mind for years to come. Don't wait on this one! Schedule your showing today!
For sale
Price cut: $7K (8/11)
$284,999
3902 Stillview Dr, Houston, TX 77068
4beds
2,486sqft
Single Family Residence
Built in 1972
9,600 Square Feet Lot
$282,500 Zestimate®
$115/sqft
$32/mo HOA
What's special
New ac unitPeaceful backyardFresh interior paintUpdated flooringCeiling fans throughoutTankless water heaterCanopy of mature trees
- 91 days
- 199
- 27
Zillow last checked:
Listing updated:
Listed by:
Emily Aguilar TREC #0734614 801-643-3439,
Layne Realty, LLC
Source: HAR,MLS#: 30874425
Facts & features
Interior
Bedrooms & bathrooms
- Bedrooms: 4
- Bathrooms: 3
- Full bathrooms: 2
- 1/2 bathrooms: 1
Rooms
- Room types: Den, Utility Room
Bedroom
- Level: Second
- Area: 221
- Dimensions: 17 x 13
Bedroom
- Level: Second
- Area: 143
- Dimensions: 13 x 11
Bedroom
- Level: Second
- Area: 132
- Dimensions: 12 x 11
Bedroom
- Level: Second
- Area: 143
- Dimensions: 13 x 11
Breakfast
- Level: First
- Area: 99
- Dimensions: 11 x 9
Den
- Level: First
- Area: 315
- Dimensions: 21 x 15
Dining room
- Level: First
- Area: 117
- Dimensions: 13 x 9
Kitchen
- Level: First
- Area: 110
- Dimensions: 11 x 10
Living room
- Level: First
- Area: 176
- Dimensions: 16 x 11
Primary bath
- Level: Second
Utility room
- Level: First
- Area: 56
- Dimensions: 8 x 7
Heating
- Natural Gas
Cooling
- Ceiling Fan(s), Gas
Appliances
- Included: Water Heater, Disposal, Double Oven, Electric Oven, Microwave, Electric Range, Dishwasher
- Laundry: Electric Dryer Hookup, Gas Dryer Hookup
Features
- Wet Bar, All Bedrooms Up
- Flooring: Carpet, Laminate, Tile
- Number of fireplaces: 1
- Fireplace features: Gas Log
Interior area
- Total structure area: 2,486
- Total interior livable area: 2,486 sqft
Video & virtual tour
Property
Parking
- Total spaces: 2
- Parking features: Detached
- Garage spaces: 2
Features
- Stories: 2
- Fencing: Back Yard
Lot
- Size: 9,600 Square Feet
- Features: Back Yard, Subdivided, Wooded, 0 Up To 1/4 Acre
Details
- Parcel number: 1030960000005
Construction
Type & style
- Home type: SingleFamily
- Architectural style: Traditional
- Property subtype: Single Family Residence
Materials
- Brick, Vinyl Siding
- Foundation: Slab
- Roof: Composition
Condition
- New construction: No
- Year built: 1972
Utilities & green energy
- Water: Water District
Green energy
- Energy efficient items: HVAC>13 SEER
Community & HOA
Community
- Subdivision: Oak Creek Village Sec 01
HOA
- Has HOA: Yes
- Amenities included: Playground, Pool, Tennis Court(s)
- HOA fee: $386 annually
Location
- Region: Houston
Financial & listing details
- Price per square foot: $115/sqft
- Tax assessed value: $257,195
- Annual tax amount: $6,147
- Date on market: 7/8/2026
- Listing terms: Cash,Conventional,FHA,VA Loan
- Ownership: Full Ownership
- Road surface type: Asphalt
Estimated market value
$282,500
$268,000 - $297,000
$1,849/mo
Price history
| Date | Event | Price |
|---|---|---|
| 8/11/2026 | Price change | $284,999-2.4%$115/sqft |
Source:  HAR #30874425 Report a problem HAR #30874425 Report a problem | ||
| 7/15/2026 | Price change | $291,999-2.7%$117/sqft |
Source: HAR #30874425 Report a problem | ||
| 6/22/2026 | Price change | $299,999-4.8%$121/sqft |
Source: HAR #86386408 Report a problem | ||
| 6/11/2026 | Listed for sale | $314,999+97%$127/sqft |
Source: HAR #86386408 Report a problem | ||
| 8/21/2014 | Sold | -- |
Source: Agent Provided Report a problem | ||
| 8/9/2014 | Pending sale | $159,900$64/sqft |
Source: Corporate Housing Assoc., LP #4354443 Report a problem | ||
| 7/9/2014 | Listed for sale | $159,900+27.9%$64/sqft |
Source: Corporate Housing Assoc., LP #4354443 Report a problem | ||
| 11/2/2009 | Sold | -- |
Source: Agent Provided Report a problem | ||
| 9/20/2009 | Listed for sale | $125,000$50/sqft |
Source: RE/MAX Northwest, REALTORS #1694014 Report a problem | ||
Public tax history
| Year | Property taxes | Tax assessment |
|---|---|---|
| 2025 | $1,759 +2.9% | $257,195 +0.7% |
| 2024 | $1,709 +20% | $255,442 +1.6% |
| 2023 | $1,425 +8.6% | $251,332 +3.3% |
| 2022 | $1,312 | $243,330 +23.5% |
| 2021 | -- | $196,976 +9.1% |
| 2020 | $1,204 +5.3% | $180,609 +7% |
| 2019 | $1,143 -68.7% | $168,827 +7.8% |
| 2018 | $3,657 | $156,603 |
| 2017 | $3,657 +6.2% | $156,603 +4.3% |
| 2016 | $3,442 +14.9% | $150,141 +9.5% |
| 2015 | $2,997 | $137,171 +6.9% |
| 2014 | $2,997 | $128,361 +15.9% |
| 2013 | -- | $110,797 -5.5% |
| 2012 | -- | $117,220 |
| 2011 | -- | $117,220 |
| 2010 | -- | $117,220 |
| 2009 | -- | $117,220 -10.6% |
| 2007 | -- | $131,051 +1.4% |
| 2006 | -- | $129,300 |
| 2005 | -- | $129,300 |
| 2004 | -- | $129,300 |
| 2003 | -- | $129,300 +6.7% |
| 2002 | -- | $121,200 |
| 2001 | -- | $121,200 +4.6% |
| 2000 | -- | $115,900 |
Find assessor info on the county website
Monthly payment
Est. payment
Payment breakdown
Explore the cost of this home by adjusting the details. Changes won't be saved.Climate risks
Neighborhood: 77068
Nearby schools
Schools provided by the listing agent
- Elementary: Pat Reynolds Elementary School
- Middle: Edwin M Wells Middle School
- High: Westfield High School
Source: HAR. This data may not be complete. We recommend contacting the local school district to confirm school assignments for this home.
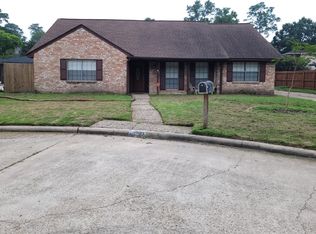

Similar homes
- $285,0004 bd3 ba2.4k sqft8119 Dorrcrest Ln, Houston, TX 77070For Sale
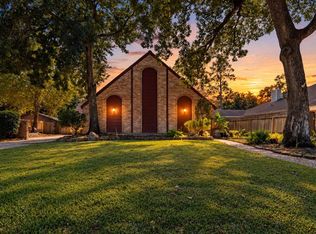 MLS ID #18990051, Daisy Cone, Realty Of America, LLC. HAR
 - $348,0004 bd3 ba2.7k sqft15619 Pebble Bend Dr, Houston, TX 77068For Sale
 MLS ID #84236918, Somer Padilla, Compass RE Texas, LLC - The Woodlands. HAR
 - $285,0004 bd3 ba2.2k sqft7719 Bideford Ln, Houston, TX 77070For Sale
 MLS ID #24574607, Max Martinez, American Dream Realty -Houston. HAR
 - $259,0004 bd2 ba2.1k sqft902 Old Mill Ln, Houston, TX 77073For Sale
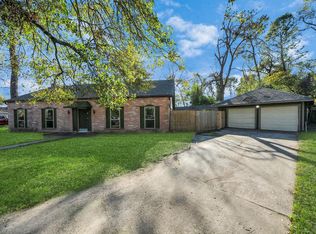 MLS ID #21339733, Jose Nieto, Nan & Company Properties - Corporate Office (Heights). HAR
