Nestled in a desirable neighborhood with no HOA, this beautifully upgraded 2019 Wilson Chadwick Benton home offers everything you've been looking for. From the moment you step inside, you'll be impressed by the stylish wood-look tile floors and elegant quartz countertops that flow throughout the home. The open-concept living area features recessed lighting and a built-in security system, creating a bright and inviting space. The chef's kitchen is a true showstopper, boasting white cabinets, an oversized farm sink, stainless steel appliances, dual pantries, and a spacious islandperfect for entertaining. Downstairs, you'll find a versatile bonus room, ideal for a home office or guest space. Upstairs offers even more living space with a large loft, perfect for a movie or game room. The second floor also includes a convenient laundry room with built-in cabinets, two additional bedrooms, and a shared bathroom with quartz counters, white cabinets, and dual sinks. The luxurious primary suite provides a private retreat with ample space to unwind. Step outside to your very own backyard oasis. The custom Signature pool features stunning water accents, a lounge deck, and ambient lighting for evening enjoyment. Gather around the crystal stone fire pit with family and friends, making memories under the stars. This home truly has it allmodern upgrades, ample living space, and a resort-like backyardall in a prime location. Don't miss out on this incredible opportunity!
Sold for $601,000
$601,000
3902 Sussex Ave, Clovis, CA 93619
4beds
3baths
2,379sqft
Residential, Single Family Residence
Built in 2019
6,281 Square Feet Lot
$611,200 Zestimate®
$253/sqft
$3,588 Estimated rent
Home value
$611,200
$550,000 - $678,000
$3,588/mo
Zestimate® history
Owner options
List your home for rent
$3,588/mo
Rent Zestimate®
Find your next renter with Zillow Rental Manager. Plus, with online applications, you can quickly screen prospective tenants – for free.
$3,588/mo
Rent Zestimate®
Refinance and save
$3,875/mo
Est. payment
Refinancing to a lower rate could help reduce your monthly payments and save thousands over the life of the loan.
$3,875/mo
Est. payment
Explore your selling options
Work with a Zillow partner agent
Leverage their expertise and Zillow's premium Showcase listings to get your home seen by more buyers.
Get startedList with your own agent
Get your home in front of millions of buyers by listing it on Zillow.
Learn how to do itSell it yourself
Take full control of how buyers see your home on Zillow by listing For Sale by Owner (FSBO).
List your homeWhat's special
Large loftBackyard oasisDesirable neighborhoodSpacious islandLuxurious primary suiteOversized farm sinkCustom signature pool
Zillow last checked:
Listing updated:
Listed by:
Gary Carter DRE #01335135 559-824-1454,
Iron Key Real Estate
Bought with:
Maria Abonce Ortega, DRE #02058531
London Properties, Ltd.
Source: Fresno MLS,MLS#: 627240Originating MLS: Fresno MLS
Facts & features
Interior
Bedrooms & bathrooms
- Bedrooms: 4
- Bathrooms: 3
Primary bedroom
- Area: 0
- Dimensions: 0 x 0
Bedroom 1
- Area: 0
- Dimensions: 0 x 0
Bedroom 2
- Area: 0
- Dimensions: 0 x 0
Bedroom 3
- Area: 0
- Dimensions: 0 x 0
Bedroom 4
- Area: 0
- Dimensions: 0 x 0
Bathroom
- Features: Tub/Shower, Shower, Oval Tub
Dining room
- Features: Living Room/Area
- Area: 0
- Dimensions: 0 x 0
Family room
- Area: 0
- Dimensions: 0 x 0
Kitchen
- Features: Eat-in Kitchen, Breakfast Bar
- Area: 0
- Dimensions: 0 x 0
Living room
- Area: 0
- Dimensions: 0 x 0
Basement
- Area: 0
Heating
- Has Heating (Unspecified Type)
Cooling
- Central Air
Appliances
- Included: F/S Range/Oven, Gas Appliances, Disposal, Dishwasher, Microwave, Refrigerator
- Laundry: Upper Level
Features
- Office
- Has fireplace: No
Interior area
- Total structure area: 2,379
- Total interior livable area: 2,379 sqft
Property
Parking
- Parking features: Garage - Attached
- Has attached garage: Yes
Features
- Levels: Two
- Stories: 2
- Patio & porch: Covered
- Has private pool: Yes
- Pool features: Fenced, Pebble, Private, In Ground
Lot
- Size: 6,281 Square Feet
- Features: Urban
Details
- Parcel number: 57301138
- Zoning: R1
Construction
Type & style
- Home type: SingleFamily
- Architectural style: Contemporary
- Property subtype: Residential, Single Family Residence
Materials
- Stucco, Brick
- Foundation: Concrete
- Roof: Tile
Condition
- Year built: 2019
Utilities & green energy
- Water: Public
- Utilities for property: Public Utilities
Community & HOA
Location
- Region: Clovis
Financial & listing details
- Price per square foot: $253/sqft
- Tax assessed value: $612,000
- Date on market: 3/20/2025
- Cumulative days on market: 6 days
- Listing agreement: Exclusive Right To Sell
Price history
| Date | Event | Price |
|---|---|---|
| 5/21/2025 | Sold | $601,000+1%$253/sqft |
Source: Fresno MLS #627240 Report a problem | ||
| 3/26/2025 | Pending sale | $595,000$250/sqft |
Source: Fresno MLS #627240 Report a problem | ||
| 3/21/2025 | Listed for sale | $595,000+28%$250/sqft |
Source: Fresno MLS #627240 Report a problem | ||
| 5/29/2020 | Sold | $465,000+8.6%$195/sqft |
Source: Public Record Report a problem | ||
| 5/10/2019 | Sold | $428,000$180/sqft |
Source: Public Record Report a problem | ||
Public tax history
| Year | Property taxes | Tax assessment |
|---|---|---|
| 2026 | -- | $612,000 +20.3% |
| 2025 | $6,655 +2% | $508,539 +2% |
| 2024 | $6,527 +1.9% | $498,569 +2% |
| 2023 | $6,404 +5.9% | $488,795 +2% |
| 2022 | $6,045 +2.7% | $479,212 +2% |
| 2021 | $5,885 +9.2% | $469,817 +3.2% |
| 2020 | $5,390 +86.4% | $455,458 +104.9% |
| 2019 | $2,892 | $222,302 |
Find assessor info on the county website
Neighborhood: 93619
Nearby homes
- $454,9003 bd2 ba1.7k sqft3890 Sussex Ave, Clovis, CA 93619Off Market
- $700,5005 bd4 ba3.5k sqft3912 Sussex Ave, Clovis, CA 93619Off Market
- $459,8003 bd2 ba1.7k sqft3882 Sussex Ave, Clovis, CA 93619Off Market
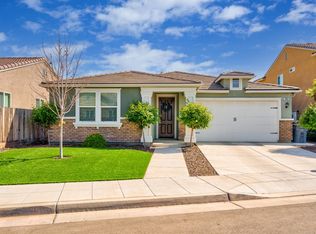
- $458,5004 bd2 ba1.9k sqft3907 Griffith Ave, Clovis, CA 93619Off Market
- $459,2003 bd2 ba1.9k sqft3913 Griffith Ave, Clovis, CA 93619Off Market
- $458,9004 bd2 ba1.9k sqft3901 Griffith Ave, Clovis, CA 93619Off Market
- $574,7003 bd3 ba2.5k sqft3922 Sussex Ave 3565 Amanecer Ave (sales Office), Clovis, CA 93619Off Market
- $452,8004 bd2 ba1.7k sqft3919 Griffith Ave, Clovis, CA 93619Off Market
Nearby schools
GreatSchools rating
- 8/10Reagan Elementary SchoolGrades: K-6Distance: 0.4 mi
- 8/10Reyburn Intermediate SchoolGrades: 7-8Distance: 0.8 mi
- 8/10Clovis East High SchoolGrades: 9-12Distance: 0.7 mi
Schools provided by the listing agent
- Elementary: Reagan
- Middle: Reyburn
- High: Clovis East
Source: Fresno MLS. This data may not be complete. We recommend contacting the local school district to confirm school assignments for this home.
Get a cash offer in 3 minutes
Find out how much your home could sell for in as little as 3 minutes with a no-obligation cash offer.
Estimated market value
$611,200
Get a cash offer in 3 minutes
Find out how much your home could sell for in as little as 3 minutes with a no-obligation cash offer.
Estimated market value
$611,200
- California
- Fresno County
- Clovis
- 93619
- 3902 Sussex Ave
