Are you looking for carefree living in Park City with mountain views and a short 25-minute drive to the airport? This charming end unit in the View Pointe Subdivision in Jeremy will be a perfect fit. The flat driveway and covered front porch and deck make access easy to this property. Once inside you will find a powder room for guests and an open layout. Recent upgrades include thick slab granite, newer kitchen appliances, bathroom fixtures and countertops. HOA replaced roof in 2023 as well as installing heat tape. This layout is perfect for single-level living with a spacious main-level master and bath, along with the laundry, an open kitchen, and a family room adorned by a beautiful stone fireplace. Walk out to the deck to enjoy a drink or a meal with the amazing mountain views.
The main level primary suite has a large walk-in closet and ensuite bathroom. You can enjoy every season and mountain views from the wrap-around deck. The two-car garage has wall-to-wall built-in storage to maximize the entire area for all your things. On the lower level, you will find an additional family room, three bedrooms, and an additional bathroom. Mature backyard landscaping makes for a lovely walk out to the paver's patio area perfect for a hot tub, or cozy outdoor umbrella and furniture set. Perfect size yard to play with kids or pets and relax together. Hiking/Biking Trails, Golf Club, and course are just minutes away in the community and provide outdoor activities to your heart's content.
Sold
Price Unknown
3902 View Pointe Dr, Park City, UT 84098
4beds
2,094sqft
Townhouse
Built in 1997
4,356 Square Feet Lot
$1,150,500 Zestimate®
$--/sqft
$4,113 Estimated rent
Home value
$1,150,500
$1.08M - $1.23M
$4,113/mo
Zestimate® history
Owner options
List your home for rent
$4,113/mo
Rent Zestimate®
Find your next renter with Zillow Rental Manager. Plus, with online applications, you can quickly screen prospective tenants – for free.
$4,113/mo
Rent Zestimate®
Refinance and save
$475/mo
Est. payment
Refinancing to a lower rate could help reduce your monthly payments and save thousands over the life of the loan.
$475/mo
Est. payment
Explore your selling options
Work with a Zillow partner agent
Leverage their expertise and Zillow's premium Showcase listings to get your home seen by more buyers.
Get startedList with your own agent
Get your home in front of millions of buyers by listing it on Zillow.
Learn how to do itSell it yourself
Take full control of how buyers see your home on Zillow by listing For Sale by Owner (FSBO).
List your homeWhat's special
Zillow last checked:
Listing updated:
Listed by:
Wendy Barbosa 435-901-1081,
Equity RE (Luxury Group)
Bought with:
Mitchell Walski, 11660919-SA00
Summit Sotheby's International Realty
Robyn Farrant, 5504161-AB00
Summit Sotheby's International Realty (545 Main)
Source: PCBR,MLS#: 12303309
Facts & features
Interior
Bedrooms & bathrooms
- Bedrooms: 4
- Bathrooms: 3
- Full bathrooms: 2
- 1/2 bathrooms: 1
Heating
- Fireplace(s), Forced Air
Cooling
- Air Conditioning, Central Air
Appliances
- Included: Disposal, Gas Range, Microwave, Refrigerator, Gas Water Heater, Water Softener Owned
- Laundry: Washer Hookup, Gas Dryer Hookup, Electric Dryer Hookup
Features
- Storage, Ceiling Fan(s), Granite Counters, Kitchen Island, Main Level Master Bedroom, Open Floorplan, Walk-In Closet(s), Breakfast Bar
- Flooring: Carpet, Tile, Wood
- Basement: Walk-Out Access
- Number of fireplaces: 1
- Fireplace features: Wood Burning
Interior area
- Total structure area: 2,094
- Total interior livable area: 2,094 sqft
Property
Parking
- Total spaces: 2
- Parking features: Assigned, Garage Door Opener
- Garage spaces: 2
Features
- Exterior features: Storage, Lawn Sprinkler - Timer
- Has view: Yes
- View description: Mountain(s), Ski Area, Trees/Woods, Valley
Lot
- Size: 4,356 Square Feet
- Features: Many Trees, Corner Lot, Gentle Sloping
Details
- Parcel number: Vpjr3
- Other equipment: Thermostat - Programmable
Construction
Type & style
- Home type: Townhouse
- Architectural style: Mountain Contemporary
- Property subtype: Townhouse
Materials
- Stone, Other
- Foundation: Slab
- Roof: Asphalt,Shingle
Condition
- New construction: No
- Year built: 1997
Utilities & green energy
- Sewer: Public Sewer
- Water: Public
- Utilities for property: Cable Available, Electricity Connected, High Speed Internet Available, Natural Gas Connected, Phone Available
Community & HOA
Community
- Security: Smoke Alarm
- Subdivision: Jeremy Point - Viewpoint
HOA
- Has HOA: Yes
- Services included: Com Area Taxes, Maintenance Structure, Management Fees, Reserve Fund, Snow Removal
- HOA fee: $475 monthly
- HOA phone: 703-994-8656
Location
- Region: Park City
Financial & listing details
- Annual tax amount: $3,343
- Date on market: 9/8/2023
- Cumulative days on market: 331 days
- Listing terms: Cash,Conventional
- Electric utility on property: Yes
- Road surface type: Paved
Price history
Price history is unavailable.
Public tax history
Tax history is unavailable.
Neighborhood: 84098
Nearby homes
- $1,139,6004 bd2 ba2.1k sqft3902 W View Pointe Dr, Park City, UT 84098Off Market
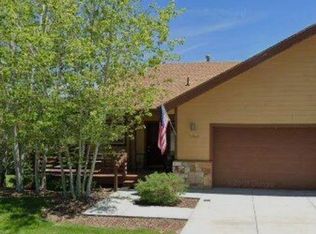
- $1,116,7002 bd2 ba2k sqft3908 W View Pointe Dr, Park City, UT 84098Off Market
- $940,6003 bd3 ba2.1k sqft3908 View Pointe Dr, Park City, UT 84098Off Market

- $1,124,900-- bd-- ba2.3k sqft3907 View Pointe Dr, Park City, UT 84098Off Market
- $--3 bd3 ba2.3k sqft3907 W View Pointe Dr, Park City, UT 84098Sold
- $1,273,8003 bd3 ba2.6k sqft3903 View Pointe Dr, Park City, UT 84098Off Market
- $1,168,4003 bd3 ba2.6k sqft3903 W View Pointe Dr, Park City, UT 84098Off Market
- $1,085,3004 bd3 ba2.7k sqft3914 View Pointe Dr, Park City, UT 84098Off Market
Nearby schools
GreatSchools rating
- 9/10Jeremy Ranch SchoolGrades: K-5Distance: 1.1 mi
- 8/10Ecker Hill Middle SchoolGrades: 6-7Distance: 1.7 mi
- 7/10Park City High SchoolGrades: 10-12Distance: 7.8 mi
Get a cash offer in 3 minutes
Find out how much your home could sell for in as little as 3 minutes with a no-obligation cash offer.
Estimated market value
$1,150,500
Get a cash offer in 3 minutes
Find out how much your home could sell for in as little as 3 minutes with a no-obligation cash offer.
Estimated market value
$1,150,500
- Utah
- Summit County
- Park City
- 84098
- 3902 View Pointe Dr
