Skip main navigation
Off market
  • $731,800

    3902 W 42nd Ave, Kennewick, WA 99337

    4beds
    4,507sqft
    SingleFamily
    Built in 1996
    0.45 Acres Lot
    $731,800 Zestimate®
    $162/sqft
    $4,419 Estimated rent

    Home value

    $731,800

    $695,000 - $776,000

    $4,419/mo

    Zestimate® history
    Loading
    Loading...

    Owner options

    List your home for rent

    $4,419/mo

    Rent Zestimate®

    Find your next renter with Zillow Rental Manager. Plus, with online applications, you can quickly screen prospective tenants – for free.

    Learn more

    $4,419/mo

    Rent Zestimate®

    Refinance and save

    $4,413/mo

    Est. payment

    Refinancing to a lower rate could help reduce your monthly payments and save thousands over the life of the loan.

    See today's rates

    $4,413/mo

    Est. payment

    Explore your selling options

    Work with a Zillow partner agent

    Leverage their expertise and Zillow's premium Showcase listings to get your home seen by more buyers.

    Get started

    List with your own agent

    Get your home in front of millions of buyers by listing it on Zillow.

    Learn how to do it

    Sell it yourself

    Take full control of how buyers see your home on Zillow by listing For Sale by Owner (FSBO).

    List your home

    What's special

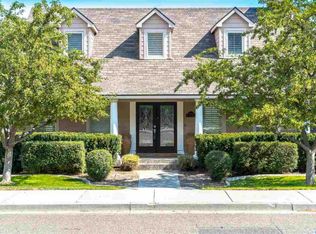
    Sunrises & Sunsets at their best! This home has so much to offer, as you enter & look straight ahead the 1st thing that draws your attention is the amazing view from the kitchen & family rooms. The kitchen is recently updated with granite counter tops & newer appliances & the family room has many built ins for easy entertainment. Off the main hallway is a beautiful formal living rm. & diining rm. for those special occasions. But when the seasons favor warmer weather enjoy all your meals on the deck that runs the full length of the house with those never ending views of the Blues to the east, more of the Tri-Cities landscape to the North & West & the view of Canyon Lks, Golf Course, 1 of the Pacific NWs premier courses. You'll also have 1 of the best seats to view all of the 4th of July fireworks displays & the air show from the boat races. If the entertaining requires a different area than the main floor, head on down to the lower level that is finished with a 16'11"x13'5" family rm & sliders to a covered patio (16'9"x7'7") that could be expanded to the entire length of the house & a short walk to the firepit. If you want to stay inside there is the Theater Rm (24'6"x17'5") fully equipped w/HDMI, a big screen, blt in speakers, 3 theater chairs & a space w/a sink, fridge & mw. Or if your feeling more active go on into the flex/bonus rm (24'x10'9" could be used as a 5th bdrm) & burn some energy off w/the weight machine, boxing & punching bags that are staying. When it's time to call it a night as you head up the stairs (a perfect spot for prom or homecoming photos) your master suite will be to the left with a deck (21'10" long) for more views & the bdrm, has a blt. in TV space if you choose the inside view. The 17x16 master bath has dbl. glass sinks w/a marble countertop, Jacuzzi tub & 5'8"x5'6" dbl. head shower. The 16'4"x 10" laundry rm offers a closet, additional hanging space, blt in iron board & a desk! There are 3 bdrms on the east side with special areas like a window seat, TV/entertainment area & desk area in some. There is Surround sound throughout the house w/3 receivers, Multizone HVAC controller, continuous HW recycling, plumbed for central vac & rain gutters. The garage has 220 Voltage with a shop/tool rm and a deep bay for a boat or truck & outside parking w/a 60' wide area. All less than a mile from schools, a sports & events complex, hospital, stores, theater, restaurants, hwy 84 & 10-15 mins. to the airport. Ask to see the list of Amenities

    This property is off market, which means it's not currently listed for sale or rent on Zillow. This may be different from what's available on other websites or public sources.
    Facts & features

    Interior

    Bedrooms & bathrooms
    • Bedrooms: 4
    • Bathrooms: 4
    • Full bathrooms: 3
    • 1/2 bathrooms: 1
    Heating
    • Heat pump, Gas
    Cooling
    • Central
    Appliances
    • Included: Dishwasher, Dryer, Freezer, Garbage disposal, Microwave, Range / Oven, Refrigerator, Trash compactor, Washer
    Features
    • Flooring: Carpet, Hardwood, Laminate
    • Basement: Finished
    • Has fireplace: Yes
    Interior area
    • Total interior livable area: 4,507 sqft

    Property

    Parking
    • Total spaces: 4
    • Parking features: Garage - Attached, Off-street, On-street
    Features
    • Exterior features: Stucco
    • Has view: Yes
    • View description: Park, Water, City
    • Has water view: Yes
    • Water view: Water
    Lot
    • Size: 0.45 Acres
    Details
    • Parcel number: 115893100001003

    Construction

    Type & style
    • Home type: SingleFamily
    Materials
    • Wood
    • Foundation: Slab
    • Roof: Asphalt
    Condition
    • Year built: 1996

    Utilities & green energy

    • Utilities for property: Appliances-Electric, Electric, Gas, Cable

    Community & neighborhood

    Community
    • Community features: Fitness Center
    Location
    • Region: Kennewick

    HOA & financial

    HOA
    • Has HOA: Yes
    • HOA fee: $25 monthly

    Other

    Other facts
    • Ever Occupied: Yes
    • APPLIANCES: Dishwasher, Garbage Disposal, Microwave Oven, Refrigerator, Cook Top, Compactor, Oven, Instant Hot Water, Water Heater
    • BASEMENT: Finished, Full, Windows - Egress
    • School District: KENNEWICK
    • PROPERTY DESCRIPTION: Located in City Limits, View, Terraced Yard
    • IRRIGATION SYSTEM: UGS Timed
    • GARAGE/PARKING: Attached, Workshop, Door Opener, Finished, Off Street Spaces, 4 car
    • EXTERIOR FEATURES: Patio/Covered, Balcony, Deck/Open, Deck/Covered
    • Style 1: 2 Story w/Basement
    • Subdivision: CANYON LK
    • Neighborhood: Kennewick SE
    • Sale/Rent: For Sale
    • Originating MLS: Tri City
    • Zoning Type: Residential
    • New: Existing Construction (Not New)
    • Garage Capacity: Four
    • Total Baths: 4
    • WATER/SEWER: Water - Public, Sewer - Connected
    • Agreements: Homeowner's Association, CC&R
    • FIREPLACE/FREESTAND STOVE: In Family Room, 1, FP - Propane, Propane Tank Owned
    • FLOORING: Carpet, Tile, Wood
    • HVAC: Central Air, Central Air/2 or more Sys, Electric - Cooling, Electric - Heating, Multi-Zone - Heating, Multi-Zone - Cooling
    • INTERIOR: Extra Storage, Security System, Surround Snd - Equip Incl
    • ROOMS: Bath - Master, Breakfast Bar, Dining - Formal, Dining - Kitchen/Combo, Room - Bonus, Room - Family, Walk In Closet(s), Entry/Foyer, Counters - Granite/Quartz, Room - Laundry, Master Suite, Tub - Jetted, Room - Theater
    • STREET/ROAD INFO: Paved, Sidewalks, Street Lights, Curbs
    • UTILITIES: Appliances-Electric, Electric, Gas, Cable
    • FOUNDATION/CONST: Concrete Slab
    • WINDOWS: Windows - Vinyl
    • CONSTR. TYPE/EXTERIOR: Stucco

    Price history

    DateEventPrice
    10/22/2020Sold$560,000-2.9%$124/sqft
    Source: PACMLS #243962 Report a problem
    5/12/2020Price change$577,000-2%$128/sqft
    Source: Retter & Company Sotheby's International Realty #243962 Report a problem
    3/2/2020Listed for sale$589,000-3.3%$131/sqft
    Source: Retter & Company Sotheby's International Realty #243962 Report a problem
    12/23/2019Listing removed$609,000$135/sqft
    Source: Windermere Group One/Tri-Cities #239410 Report a problem
    9/23/2019Price change$609,000-3.2%$135/sqft
    Source: Windermere Group One/Tri-Cities #239410 Report a problem
    8/2/2019Listed for sale$629,000+57.3%$140/sqft
    Source: Windermere Group One/Tri-Cities #239410 Report a problem
    7/30/2010Sold$399,900-5.9%$89/sqft
    Source: PACMLS #166890 Report a problem
    4/12/2010Price change$424,900-5.6%$94/sqft
    Source: Windermere Real Estate/Tri-Cities #166890 Report a problem
    3/1/2010Listed for sale$449,900-5.3%$100/sqft
    Source: Active Website #166890 Report a problem
    3/22/2009Listing removed$474,900$105/sqft
    Source: Active Website #158737 Report a problem
    3/21/2009Listed for sale$474,900+39.7%$105/sqft
    Source: Active Website #158737 Report a problem
    6/22/2006Sold$339,900+0.3%$75/sqft
    Source: Public Record Report a problem
    7/12/2005Sold$338,761$75/sqft
    Source: Public Record Report a problem

    Public tax history

    YearProperty taxesTax assessment
    2024$5,854 +0.5%$733,600
    2023$5,826 +47.2%$733,600 +30.9%
    2022$3,957 -20.6%$560,370 +9.3%
    2021$4,985 +14.7%$512,520 +18.4%
    2020$4,346 +3.2%$432,780 +8%
    2019$4,210 +2.3%$400,880
    2018$4,115 -2.7%$400,880 +18.9%
    2017$4,231 +2.2%$337,080 -4.4%
    2016$4,140 $352,640
    2015$4,140 -0.7%$352,640
    2014$4,171 $352,640
    2013$4,171 $352,640
    2012-- $352,640 -7.1%
    2011-- $379,610 +10.7%
    2010-- $342,840
    2009-- $342,840
    2008-- --
    2007-- --
    2006-- --

    Find assessor info on the county website

    Neighborhood: 99337

    Nearby schools

    GreatSchools rating
    Schools provided by the listing agent
    • District: Kennewick

    Source: The MLS. This data may not be complete. We recommend contacting the local school district to confirm school assignments for this home.

    Get pre-qualified for a loan
    At Zillow Home Loans, we can pre-qualify you in as little as 5 minutes with no impact to your credit score.

    An equal housing lender. NMLS #10287.

    Sell for more on Zillow
    Get a Zillow Showcase℠ listing at no additional cost and you could sell for .
    $731,800
    2% more
    +$14,636
    With Zillow Showcase(estimated)
    $746,436