Edmondson Village never goes out of style and we have style by the pound ! Situated on a well presented tidy block right here in the middle of Edmondson Village, which we all know is the new hot ticket, but then again it always has been the hot ticket. We have a fully fenced yard, a covered porch and a big wide alley outback with a deep spacious yard. Bring the kids, and bring the pets because we have plenty of room for everyone to enjoy life in this place, and you can pull it off on a shoestring budget. A little bit of elbow grease and you'll have this one shining and styling, especially since it’s already equipped with a traditional spacious kitchen configuration, hardwood floors, a skylight and a finished basement. You can strut right down Wildwood Parkway, pick up public transportation and take a trip out to Ellicott City with ease or head east young man and enjoy downtown Baltimore. It’s convenient, it’s cool and it’s cheap. Come on down! Buyer to determine if ground rent exists, seller will not redeem. Buyer to determine actual lot size.
Sold for $105,000
Zestimate®
$105,000
3902 Woodridge Rd, Baltimore, MD 21229
3beds
1,200sqft
Townhouse
Built in 1940
1,742 Square Feet Lot
$105,000 Zestimate®
$88/sqft
$2,077 Estimated rent
Home value
$105,000
$96,000 - $116,000
$2,077/mo
Zestimate® history
Owner options
List your home for rent
$2,077/mo
Rent Zestimate®
Find your next renter with Zillow Rental Manager. Plus, with online applications, you can quickly screen prospective tenants – for free.
$2,077/mo
Rent Zestimate®
Refinance and save
$572/mo
Est. payment
Refinancing to a lower rate could help reduce your monthly payments and save thousands over the life of the loan.
$572/mo
Est. payment
Explore your selling options
Work with a Zillow partner agent
Leverage their expertise and Zillow's premium Showcase listings to get your home seen by more buyers.
Get startedList with your own agent
Get your home in front of millions of buyers by listing it on Zillow.
Learn how to do itSell it yourself
Take full control of how buyers see your home on Zillow by listing For Sale by Owner (FSBO).
List your homeWhat's special
Finished basementFully fenced yardHardwood floorsDeep spacious yardBig wide alley outbackCovered porchTraditional spacious kitchen configuration
Zillow last checked:
Listing updated:
Listed by:
Jack Leary 443-463-9088,
Cummings & Co. Realtors
Bought with:
Rick Goldenberg, 533997
Castle Homes, Inc.
Source: Bright MLS,MLS#: MDBA2211844
Facts & features
Interior
Bedrooms & bathrooms
- Bedrooms: 3
- Bathrooms: 1
- Full bathrooms: 1
Rooms
- Room types: Living Room, Dining Room, Bedroom 2, Bedroom 3, Kitchen, Family Room, Bedroom 1, Utility Room, Bathroom 1
Bedroom 1
- Level: Upper
Bedroom 2
- Level: Upper
Bedroom 3
- Level: Upper
Bathroom 1
- Features: Flooring - Ceramic Tile
- Level: Upper
Dining room
- Features: Flooring - Carpet
- Level: Main
Family room
- Level: Lower
Kitchen
- Features: Flooring - Vinyl
- Level: Main
Living room
- Features: Flooring - Carpet
- Level: Main
Utility room
- Features: Flooring - Concrete
- Level: Lower
Heating
- Hot Water, Radiant, Oil
Cooling
- None, Electric
Appliances
- Included: Oven, Oven/Range - Gas, Refrigerator, Range Hood, Cooktop, Water Heater, Gas Water Heater
- Laundry: In Basement
Features
- Bathroom - Tub Shower, Dining Area, Flat, Open Floorplan, Floor Plan - Traditional, Eat-in Kitchen, Kitchen - Table Space, Wine Storage, Dry Wall, Unfinished Walls, Block Walls
- Flooring: Carpet, Ceramic Tile, Concrete, Hardwood, Laminate, Vinyl, Wood
- Doors: Insulated, Six Panel
- Windows: Double Hung, Double Pane Windows, Insulated Windows, Replacement, Screens, Vinyl Clad
- Basement: Connecting Stairway,Combination,Partial,Full,Heated,Improved,Interior Entry,Exterior Entry,Partially Finished,Concrete,Rear Entrance,Walk-Out Access,Workshop
- Has fireplace: No
Interior area
- Total structure area: 1,800
- Total interior livable area: 1,200 sqft
- Finished area above ground: 1,200
- Finished area below ground: 0
Property
Parking
- Parking features: Paved, Public, Surface, Alley Access, On Street
- Has uncovered spaces: Yes
Accessibility
- Accessibility features: None
Features
- Levels: Three
- Stories: 3
- Patio & porch: Porch
- Exterior features: Lighting, Play Area, Storage, Sidewalks, Street Lights
- Pool features: None
- Fencing: Chain Link,Full,Back Yard
- Has view: Yes
- View description: Street
Lot
- Size: 1,742 Square Feet
- Features: Front Yard, Level, Private, Rear Yard
Details
- Additional structures: Above Grade, Below Grade
- Parcel number: 0316062516 002
- Zoning: R-6
- Zoning description: Residential.
- Special conditions: Short Sale
Construction
Type & style
- Home type: Townhouse
- Architectural style: Colonial
- Property subtype: Townhouse
Materials
- Brick, Asphalt, Block, Cast Iron Plumbing, Combination, Composition, Concrete, Copper Plumbing, CPVC/PVC, Frame, Glass, Masonry, Mixed, Mixed Plumbing
- Foundation: Block, Brick/Mortar, Permanent
- Roof: Unknown,Built-Up,Asphalt,Pitched,Shingle
Condition
- Good
- New construction: No
- Year built: 1940
Utilities & green energy
- Electric: 220 Volts, Circuit Breakers
- Sewer: Public Sewer
- Water: Public
- Utilities for property: Above Ground, Underground Utilities
Community & HOA
Community
- Security: Main Entrance Lock
- Subdivision: Edmondson Village
HOA
- Has HOA: No
Location
- Region: Baltimore
- Municipality: Baltimore City
Financial & listing details
- Price per square foot: $88/sqft
- Tax assessed value: $128,000
- Annual tax amount: $2,826
- Date on market: 4/24/2026
- Listing agreement: Exclusive Right To Sell
- Listing terms: Cash,Conventional,FHA 203(k),Negotiable,Private Financing Available,Other
- Ownership: Fee Simple
- Road surface type: Approved, Black Top, Concrete, Paved
Price history
| Date | Event | Price |
|---|---|---|
| 7/21/2026 | Sold | $105,000-4.5%$88/sqft |
Source:  Bright MLS #MDBA2211844 Report a problem Bright MLS #MDBA2211844 Report a problem | ||
| 7/10/2026 | Contingent | $109,900$92/sqft |
Source: Bright MLS #MDBA2211844 Report a problem | ||
| 6/11/2026 | Price change | $109,900-8.3%$92/sqft |
Source: Bright MLS #MDBA2211844 Report a problem | ||
| 4/25/2026 | Listed for sale | $119,900$100/sqft |
Source: Bright MLS #MDBA2211844 Report a problem | ||
Public tax history
| Year | Property taxes | Tax assessment |
|---|---|---|
| 2025 | $2,826 +7.4% | $119,733 +7.4% |
| 2024 | $2,631 +8% | $111,467 +8% |
| 2023 | $2,436 +3.9% | $103,200 |
| 2022 | $2,343 +4.1% | $103,200 +8.2% |
| 2021 | $2,251 +4.3% | $95,400 +4.3% |
| 2020 | $2,159 +0.8% | $91,500 |
| 2019 | $2,141 +0.9% | $91,500 +1.7% |
| 2018 | $2,123 +0.9% | $89,967 +0.9% |
| 2017 | $2,105 +774.1% | $89,200 +4.5% |
| 2016 | $241 | $85,333 +4.7% |
| 2015 | $241 | $81,467 +5% |
| 2014 | $241 | $77,600 |
| 2013 | -- | $77,600 |
| 2012 | -- | $77,600 -21.2% |
| 2011 | -- | $98,450 +10.3% |
| 2010 | -- | $89,222 +11.5% |
| 2009 | -- | $79,996 +13% |
| 2008 | -- | $70,770 +3.7% |
| 2007 | -- | $68,216 +3.9% |
| 2006 | -- | $65,663 +4% |
| 2005 | -- | $63,110 +6.4% |
| 2004 | -- | $59,316 +6.8% |
| 2003 | -- | $55,523 +7.3% |
| 2002 | -- | $51,730 +1.9% |
| 2001 | -- | $50,752 |
Find assessor info on the county website
Neighborhood: Edmondson Village
Nearby homes

- $118,000-- bd1 ba1.2k sqft3900 Woodridge Rd, Baltimore, MD 21229Off Market
- $215,0003 bd1 ba1.6k sqft3904 Woodridge Rd, Baltimore, MD 21229Sold
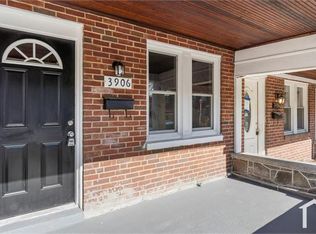
- $214,6004 bd3 ba1.8k sqft3906 Woodridge Rd, Baltimore, MD 21229Off Market
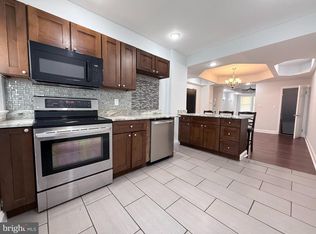
- $209,9003 bd2 ba1.6k sqft3908 Woodridge Rd, Baltimore, MD 21229For Sale
- $60,6001 bd1 ba950 sqft3910 Woodridge Rd, Baltimore, MD 21229Off Market
- $96,0003 bd2 ba1.2k sqft3912 Woodridge Rd, Baltimore, MD 21229Off Market
- $175,000-- bd1 ba1.2k sqft826 Lyndhurst St, Baltimore, MD 21229Sold
- $98,3004 bd1 ba1.2k sqft824 Lyndhurst St, Baltimore, MD 21229Off Market
Nearby schools
GreatSchools rating
- 5/10Lyndhurst Elementary SchoolGrades: PK-8Distance: 0.2 mi
- 1/10Edmondson-Westside High SchoolGrades: 9-12Distance: 0.5 mi
- 3/10Green Street AcademyGrades: 6-12Distance: 0.8 mi
Schools provided by the listing agent
- District: Baltimore City Public Schools
Source: Bright MLS. This data may not be complete. We recommend contacting the local school district to confirm school assignments for this home.
Get a cash offer in 3 minutes
Find out how much your home could sell for in as little as 3 minutes with a no-obligation cash offer.
Estimated market value
$105,000
Get a cash offer in 3 minutes
Find out how much your home could sell for in as little as 3 minutes with a no-obligation cash offer.
Estimated market value
$105,000
- Maryland
- Baltimore City
- Baltimore
- 21229
- Edmondson Village
- 3902 Woodridge Rd
