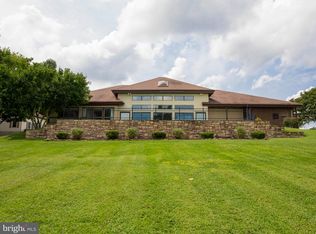
No Drive-bys - Appointment required for showing. Owner has made updates - refer to the photos to see the updated bedroom! Imagine waking up each day to breathtaking sunrises over Saint Clements Bay! This delightful cottage offers a tranquil, vacation-like lifestyle with no HOA and prime waterfront access. It also presents income potential as it can sleep six. Meticulous planning and quality in every detail has crafted this stunning home, which exudes the elegance of a high-end interior designer. Inside, you'll find a bright and airy living area that effortlessly merges indoor and outdoor spaces, showcasing captivating water views. The cottage boasts 12-foot ceilings, unique metal roof with cupola and weathervane, an upgraded well pressure tank, robust 200-amp service, full-sized washer and dryer, and a beautifully tiled bathroom with walk-in shower. Designer-inspired kitchen is adorned with quartz countertops, Verona gas range, stainless steel appliances, and a stunning tiled backsplash that frames amazing river views. The loft offers a 5-foot clearance at the center, a closet, and additional storage. Outside, enjoy a wraparound composite deck with glass balustrades, an arbor, and gentle-access stairs. Two sheds offer even more storage, and a retaining wall has been constructed at the back of the home to manage water runoff effectively. With over 170 feet of waterfront, you have endless opportunities for outdoor fun, including fishing, kayaking, paddleboarding, and more! Notably, the house and shed improvements are outside FEMA floodplain mapping—see documents for details. This location is a birdwatcher's dream—observe Bald Eagles, Ospreys, and numerous other species right in your own yard. Explore the nearby Saint Clements Island State Park, and when it comes to dining and entertainment, a short boat ride will take you to local nearby favorites like Morris Point Restaurant, Thompson’s Seafood, and Leonardtown. Don’t let this chance to claim your own slice of paradise slip away—schedule your private showing today. With a conventional loan, sales price of 499,900 and 20% down (99,980) the loan amount would be 399,920. Depending on interest rates, monthly payment would be in the range of 2,950. This financing information is subject to change and current market conditions. Some lenders cannot make a mortgage on this home, but there are options available for conventional financing - Contact listing agent for lender information.
For sale
$499,000
39020 Sonnie Way, Clements, MD 20624
1beds
392sqft
Single Family Residence
Built in 2012
1.23 Acres Lot
$486,800 Zestimate®
$1,273/sqft
$-- HOA
What's special
Stainless steel appliancesCaptivating water viewsQuartz countertopsPrime waterfront accessDesigner-inspired kitchenVerona gas rangeGentle-access stairs
- 184 days
- 563
- 46
Zillow last checked:
Listing updated:
Listed by:
Julie Fuller 240-354-7351,
EXP Realty, LLC 8888607369,
Listing Team: Vr Group Of Exp Realty
Source: Bright MLS,MLS#: MDSM2030766
Facts & features
Interior
Bedrooms & bathrooms
- Bedrooms: 1
- Bathrooms: 1
- Full bathrooms: 1
- Main level bathrooms: 1
- Main level bedrooms: 1
Rooms
- Room types: Living Room, Primary Bedroom, Kitchen, Loft, Primary Bathroom
Primary bedroom
- Features: Flooring - Bamboo, Window Treatments, Ceiling Fan(s)
- Level: Main
Primary bathroom
- Features: Flooring - Ceramic Tile, Bathroom - Walk-In Shower
- Level: Main
Kitchen
- Features: Cathedral/Vaulted Ceiling, Countertop(s) - Quartz, Crown Molding, Flooring - Bamboo, Kitchen Island, Kitchen - Gas Cooking, Recessed Lighting
- Level: Main
Living room
- Features: Cathedral/Vaulted Ceiling, Crown Molding, Fireplace - Gas, Flooring - Bamboo, Recessed Lighting, Window Treatments, Ceiling Fan(s)
- Level: Main
Loft
- Features: Flooring - Laminate Plank
- Level: Main
Heating
- Heat Pump, Electric
Cooling
- Central Air, Heat Pump, Programmable Thermostat, Electric
Appliances
- Included: Microwave, Dishwasher, Oven/Range - Gas, Range Hood, Refrigerator, Stainless Steel Appliance(s), Tankless Water Heater, Washer, Dryer, Electric Water Heater
- Laundry: Main Level
Features
- Bathroom - Walk-In Shower, Crown Molding, Entry Level Bedroom, Open Floorplan, Kitchen Island, Recessed Lighting, Upgraded Countertops, Ceiling Fan(s), 9'+ Ceilings, Cathedral Ceiling(s), Dry Wall, High Ceilings
- Flooring: Bamboo, Ceramic Tile
- Doors: French Doors
- Windows: Screens, Window Treatments
- Has basement: No
- Number of fireplaces: 1
- Fireplace features: Gas/Propane, Other
Interior area
- Total structure area: 392
- Total interior livable area: 392 sqft
- Finished area above ground: 392
- Finished area below ground: 0
Property
Parking
- Parking features: Gravel, Other
- Has uncovered spaces: Yes
Accessibility
- Accessibility features: None
Features
- Levels: One and One Half
- Stories: 1.5
- Patio & porch: Deck, Wrap Around
- Exterior features: Flood Lights, Rain Gutters, Private Beach
- Pool features: None
- Has view: Yes
- View description: Bay, Garden, Scenic Vista, Water
- Has water view: Yes
- Water view: Bay,Water
- Waterfront features: Bayfront, Canoe/Kayak, Fishing Allowed, Personal Watercraft (PWC), Private Access, Swimming Allowed, Bay
- Body of water: St Clements Bay
- Frontage length: Water Frontage Ft: 176
Lot
- Size: 1.23 Acres
- Features: Landscaped, Wooded
Details
- Additional structures: Above Grade, Below Grade
- Parcel number: 1907028334
- Zoning: RPD
- Special conditions: Standard
Construction
Type & style
- Home type: SingleFamily
- Architectural style: Cottage
- Property subtype: Single Family Residence
Materials
- Frame, Vinyl Siding
- Foundation: Crawl Space
- Roof: Metal
Condition
- Excellent
- New construction: No
- Year built: 2012
Utilities & green energy
- Electric: 200+ Amp Service
- Sewer: Private Septic Tank, Mound System
- Water: Well
Community & HOA
Community
- Security: Smoke Detector(s)
- Subdivision: None Available
HOA
- Has HOA: No
Location
- Region: Clements
Financial & listing details
- Price per square foot: $1,273/sqft
- Tax assessed value: $371,433
- Annual tax amount: $3,302
- Date on market: 4/22/2026
- Listing agreement: Exclusive Right To Sell
- Listing terms: Other,Conventional
- Exclusions: Large Aluminum Urn Planters, Oneida Flatware
- Ownership: Fee Simple
Estimated market value
$486,800
$462,000 - $511,000
$1,327/mo
Price history
| Date | Event | Price |
|---|---|---|
| 4/22/2026 | Listed for sale | $499,000$1,273/sqft |
Source: eXp Realty #MDSM2030766 Report a problem | ||
| 12/15/2025 | Listing removed | $499,000$1,273/sqft |
Source:  Bright MLS #MDSM2024770 Report a problem Bright MLS #MDSM2024770 Report a problem | ||
| 5/14/2025 | Listed for sale | $499,000+44.6%$1,273/sqft |
Source: Bright MLS #MDSM2024770 Report a problem | ||
| 4/5/2010 | Listing removed | $345,000+10.6%$880/sqft |
Source: CENTURY 21 H T Brown #SM6989074 Report a problem | ||
| 11/3/2009 | Sold | $312,000-9.6%$796/sqft |
Source: Public Record Report a problem | ||
| 10/14/2009 | Listed for sale | $345,000-4.2%$880/sqft |
Source: CENTURY 21 H T Brown #SM6989074 Report a problem | ||
| 2/26/2009 | Listed for sale | $360,000$918/sqft |
Source: CENTURY 21 H T Brown #SM6989074 Report a problem | ||
Public tax history
| Year | Property taxes | Tax assessment |
|---|---|---|
| 2025 | $4,138 +25.3% | $371,433 +8% |
| 2024 | $3,302 +1.5% | $344,000 +1.5% |
| 2023 | $3,254 +1.5% | $339,033 -1.4% |
| 2022 | $3,206 +1.5% | $344,000 +4.5% |
| 2021 | $3,159 | $329,100 |
| 2020 | $3,159 | $329,100 |
| 2019 | $3,159 -0.1% | $329,100 -0.1% |
| 2018 | $3,162 -0.9% | $329,400 |
| 2017 | $3,192 -16.8% | $329,400 |
| 2016 | $3,838 | $329,400 -0.4% |
| 2015 | $3,838 | $330,800 |
| 2014 | $3,838 | $330,800 |
| 2013 | -- | $330,800 -8.2% |
| 2012 | -- | $360,400 |
| 2011 | -- | $360,400 |
| 2010 | -- | $360,400 -21.6% |
| 2009 | -- | $459,430 +21.2% |
| 2008 | -- | $378,966 +27% |
| 2007 | -- | $298,503 +36.9% |
| 2006 | -- | $218,040 +5.3% |
| 2005 | -- | $207,110 +5.6% |
| 2004 | -- | $196,180 +5.9% |
| 2003 | -- | $185,250 +2.3% |
| 2002 | -- | $181,010 +2.4% |
| 2001 | -- | $176,770 |
Find assessor info on the county website
Monthly payment
Est. payment
Payment breakdown
Explore the cost of this home by adjusting the details. Changes won't be saved.Climate risks
Neighborhood: 20624
Nearby schools
Schools provided by the listing agent
- High: Chopticon
- District: St. Marys County Public Schools
Source: Bright MLS. This data may not be complete. We recommend contacting the local school district to confirm school assignments for this home.