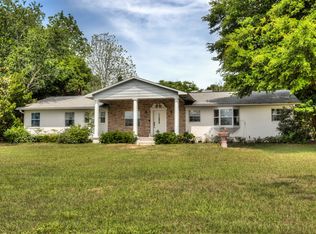
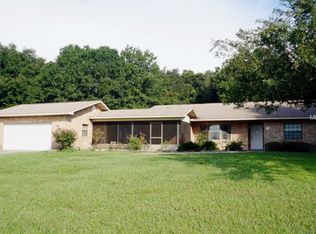
Virtually Staged. NOW OFFERING $10,000 IN SELLER CONCESSIONS, with acceptable offer!! Virtually Staged. Some homes simply feel like home - and from the moment you arrive, this is one of them. Bathed in natural light and offering peaceful Lake Burns views, this spacious 3-bedroom, 3-bath residence invites you to slow down, relax, and enjoy the beauty of everyday living. A gracious entry opens to a warm and welcoming family room with a cozy fireplace, creating the perfect gathering place for quiet evenings or time with family and friends. The dining room features French doors that lead to the expansive rear porch, seamlessly blending indoor and outdoor living. The generous kitchen, complete with a breakfast bar, flows naturally into the living room, making entertaining and everyday life wonderfully effortless. With 2,108 square feet of living space, there is room to spread out while still maintaining a comfortable, inviting atmosphere. The rear porch may quickly become a favorite place to begin the morning with a cup of coffee, unwind at the end of the day, or gather with friends while taking in the peaceful surroundings. Beyond the porch, the rear yard creates your own secluded outdoor retreat. A grand terrace provides an exceptional setting for celebrations, memorable gatherings, or simply enjoying an evening beneath the stars. Approximately 1.24 upland acres offer plenty of space to play, garden, entertain, or create the outdoor lifestyle you've always imagined. This isn't just a place to live- it's a place to create memories.
This property is not currently displayed as for sale or rent on Zillow. This may be different from what's on other websites or public sources.