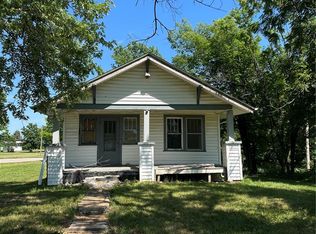
High-yield potential awaits! This 2BR/1BA property is a rare find in the Truxton market, having been newly updated within the past 2 years. The heavy lifting is done—modern flooring, fresh paint, and updated fixtures mean this unit is ready for a tenant or a homeowner immediately. Looking for an affordable entry into homeownership? Enjoy a functional layout perfect for simple living. The property includes a partially fenced backyard, offering just the right amount of privacy and utility.
Closed
Listed by: Main St. Real Estate • Stacey Blondin • 314-713-1463
Bought with: Main St. Real Estate
Price Unknown
39024 Winter St, Truxton, MO 63381
2beds
1,120sqft
Single Family Residence
Built in 1920
1 Acres Lot
$199,700 Zestimate®
$--/sqft
$1,218 Estimated rent
Home value
$199,700
$172,000 - $232,000
$1,218/mo
Zestimate® history
Owner options
List your home for rent
$1,218/mo
Rent Zestimate®
Find your next renter with Zillow Rental Manager. Plus, with online applications, you can quickly screen prospective tenants – for free.
$1,218/mo
Rent Zestimate®
Refinance and save
Refinancing to a lower rate could help reduce your monthly payments and save thousands over the life of the loan.
Explore your selling options
Work with a Zillow partner agent
Leverage their expertise and Zillow's premium Showcase listings to get your home seen by more buyers.
Get startedList with your own agent
Get your home in front of millions of buyers by listing it on Zillow.
Learn how to do itSell it yourself
Take full control of how buyers see your home on Zillow by listing For Sale by Owner (FSBO).
List your homeWhat's special
Partially fenced backyardPrivacy and utilityFresh paintModern flooringUpdated fixturesFunctional layout
Zillow last checked:
Listing updated:
Listed by:
Stacey Blondin 314-713-1463,
Main St. Real Estate
Bought with:
Alan D Becker, 2023030773
Main St. Real Estate
Source: MARIS,MLS#: 26014522 Originating MLS: St. Charles County Association of REALTORS
Originating MLS: St. Charles County Association of REALTORSFacts & features
Interior
Bedrooms & bathrooms
- Bedrooms: 2
- Bathrooms: 1
- Full bathrooms: 1
- Main level bathrooms: 1
- Main level bedrooms: 2
Bedroom
- Features: Floor Covering: Carpeting
- Level: Main
- Area: 130
- Dimensions: 13x10
Bedroom 2
- Features: Floor Covering: Carpeting
- Level: Main
- Area: 117
- Dimensions: 13x9
Bathroom
- Features: Floor Covering: Ceramic Tile
- Level: Main
- Area: 40
- Dimensions: 8x5
Kitchen
- Features: Floor Covering: Ceramic Tile
- Level: Main
- Area: 169
- Dimensions: 13x13
Laundry
- Features: Floor Covering: Ceramic Tile
- Level: Main
- Area: 20
- Dimensions: 5x4
Living room
- Features: Floor Covering: Luxury Vinyl Plank
- Level: Main
- Area: 260
- Dimensions: 20x13
Office
- Features: Floor Covering: Carpeting
- Level: Main
- Area: 104
- Dimensions: 13x8
Heating
- Electric, Forced Air
Cooling
- Ceiling Fan(s), Central Air
Appliances
- Included: Dishwasher, Microwave, Free-Standing Electric Range, Water Heater, Electric Water Heater
- Laundry: Electric Dryer Hookup, In Hall, Main Level, Washer Hookup
Features
- Ceiling Fan(s), Eat-in Kitchen, Pantry, Shower
- Flooring: Carpet, Ceramic Tile, Luxury Vinyl
- Doors: Storm Door(s)
- Windows: Insulated Windows
- Basement: Crawl Space
- Has fireplace: No
- Fireplace features: None
Interior area
- Total structure area: 1,120
- Total interior livable area: 1,120 sqft
- Finished area above ground: 1,120
Property
Parking
- Parking features: Driveway, Gravel, No Garage
- Has uncovered spaces: Yes
Features
- Levels: One
- Patio & porch: Covered, Front Porch, Rear Porch
- Exterior features: Lighting, Private Entrance, Private Yard, Rain Gutters
- Fencing: Chain Link,Partial
Lot
- Size: 1 Acres
- Features: Back Yard, Corner Lot, Few Trees, Front Yard, Level, Private, Rectangular Lot, Some Trees
Details
- Additional structures: None
- Parcel number: 0127.0300015.000.000
- Special conditions: Listing As Is
Construction
Type & style
- Home type: SingleFamily
- Architectural style: Traditional
- Property subtype: Single Family Residence
Materials
- Concrete, Frame
- Foundation: Concrete Perimeter
- Roof: Architectural Shingle
Condition
- Updated/Remodeled
- New construction: No
- Year built: 1920
Utilities & green energy
- Electric: Single Phase
- Sewer: Septic Tank
- Water: Well
- Utilities for property: Electricity Available
Community & HOA
HOA
- Has HOA: No
Location
- Region: Truxton
Financial & listing details
- Tax assessed value: $36,500
- Annual tax amount: $376
- Date on market: 3/18/2026
- Cumulative days on market: 13 days
- Listing terms: Cash,Conventional
- Ownership: Private
- Electric utility on property: Yes
- Road surface type: Gravel
Price history
| Date | Event | Price |
|---|---|---|
| 5/8/2026 | Sold | -- |
Source:  MARIS #26014522 Report a problem MARIS #26014522 Report a problem | ||
| 4/1/2026 | Pending sale | $200,000$179/sqft |
Source: MARIS #26014522 Report a problem | ||
| 3/18/2026 | Listed for sale | $200,000$179/sqft |
Source: MARIS #26014522 Report a problem | ||
| 8/10/2018 | Sold | -- |
Source: MARIS #18027664 Report a problem | ||
Public tax history
| Year | Property taxes | Tax assessment |
|---|---|---|
| 2025 | $376 +6.2% | $6,935 +13% |
| 2024 | $354 -0.5% | $6,139 |
| 2023 | $356 +8.2% | $6,139 +8% |
| 2022 | $329 | $5,683 |
| 2021 | -- | $5,683 +82.2% |
| 2020 | -- | $3,119 |
| 2019 | -- | $3,119 |
| 2017 | -- | $3,119 |
| 2016 | -- | $3,119 |
| 2015 | -- | $3,119 |
Find assessor info on the county website
Neighborhood: 63381
Nearby homes
- $7,76029.11 acresWinter St, Truxton, MO 63381Off Market
- $20,740-- bd1 ba816 sqft39036 Winter St, Truxton, MO 63381Off Market
- $--3 bd5 ba1k sqft39099 Highway A, Truxton, MO 63381Sold
- $11,650-- bd1 ba1.1k sqft39120 State Highway A, Truxton, MO 63381Off Market
- $95,800-- bd1 ba900 sqft39028 Main St, Truxton, MO 63381Off Market
- $--3 bd2 ba3.1k sqft39099 State Highway A, Truxton, MO 63381Sold
- $130,300-- bd1 ba384 sqft38966 Winters Rd, Truxton, MO 63381Off Market
- $458,500-- bd2 ba1.6k sqft39082 State Highway A, Truxton, MO 63381Off Market
Nearby schools
GreatSchools rating
- 4/10Rebecca Boone Elementary SchoolGrades: K-5Distance: 13 mi
- 6/10Black Hawk Middle SchoolGrades: 6-8Distance: 12.9 mi
- 5/10Warrenton High SchoolGrades: 9-12Distance: 13.5 mi
Schools provided by the listing agent
- Elementary: Daniel Boone Elem.
- Middle: Black Hawk Middle
- High: Warrenton High
Source: MARIS. This data may not be complete. We recommend contacting the local school district to confirm school assignments for this home.
- Missouri
- Warren County
- Truxton
- 63381
- 39024 Winter St
