Welcome to Bella Sole at Riverdale, a desirable gated community with immediate access to the Manatee River, Tampa Bay and Gulf. Deep sea fishing at your doorstep, or explore the many bars and restaurants on the Inland Waterway and Manatee River. Originally a demo home, this is one of the few Camlin-built West Indies style homes in the community on a large saltwater canal. Upon entering a private courtyard, the grand foyer leads to an open layout featuring den/office, formal dining room, full bath, and a showcase Living area with gas fireplace, custom built-ins, and three large sliding glass doors, which pocket externally, to enhance true indoor/outdoor living; ideal for formal or casual entertaining. Gourmet eat-in kitchen and living room spill out onto a screened, pavered, tropical pool setting featuring a spacious covered seating area, outdoor dining area, outdoor kitchen, and heated pool/spa. You and your guests will have an immediate breath-taking feeling of being in a unique special place with views, warmth and relaxation. Completing the home: the upstairs features three bedrooms, 2 full baths and an oversized laundry room. French doors lead to welcoming master bedroom with a covered balcony. Enjoy a morning coffee with the sunrise or relax to the spectacular sunsets. Master bath includes separate vanities and large walk in shower. The two bedroom guest wing is separated with pocket door & private hall sharing dual vanity guest bathroom. Designer features include crown molding, plantation shutters throughout, architectural enhancements, upgraded kitchen & baths, designer tile enhancements and much more. Current owner has made extensive improvements including kitchen, upper and lower flooring. Dock features a 12,000 lb covered boat lift and Trex decking (lift and CC&R's allow boat size up to 70'). Mature landscaping provides privacy, shade, and beauty with the HOA responsible for regular weekly maintenance. Bella Sole: “Beautiful Sun” to be enjoyed from this beautiful home, which is beautifully positioned within this private and intimate gated community.
Sold for $1,200,000
$1,200,000
3903 5th Ave NE, Bradenton, FL 34208
3beds
2,501sqft
Single Family Residence
Built in 2010
7,031 Square Feet Lot
$1,228,800 Zestimate®
$480/sqft
$5,104 Estimated rent
Home value
$1,228,800
$1.14M - $1.33M
$5,104/mo
Zestimate® history
Owner options
List your home for rent
$5,104/mo
Rent Zestimate®
Find your next renter with Zillow Rental Manager. Plus, with online applications, you can quickly screen prospective tenants – for free.
$5,104/mo
Rent Zestimate®
Refinance and save
$8,148/mo
Est. payment
Refinancing to a lower rate could help reduce your monthly payments and save thousands over the life of the loan.
$8,148/mo
Est. payment
Explore your selling options
Work with a Zillow partner agent
Leverage their expertise and Zillow's premium Showcase listings to get your home seen by more buyers.
Get startedList with your own agent
Get your home in front of millions of buyers by listing it on Zillow.
Learn how to do itSell it yourself
Take full control of how buyers see your home on Zillow by listing For Sale by Owner (FSBO).
List your homeWhat's special
Tropical pool settingGas fireplaceOutdoor kitchenDeep sea fishingLarge saltwater canalCrown moldingOutdoor dining area
Zillow last checked:
Listing updated:
Listed by:
Susan Katanic 941-400-0601,
MICHAEL SAUNDERS & COMPANY 941-383-7591
Bought with:
Victoria Dominguez, 3395396
KW COASTAL LIVING III
Source: Stellar MLS,MLS#: A4582786 Originating MLS: Sarasota - Manatee
Originating MLS: Sarasota - Manatee
Facts & features
Interior
Bedrooms & bathrooms
- Bedrooms: 3
- Bathrooms: 3
- Full bathrooms: 3
Rooms
- Room types: Den/Library/Office, Dining Room, Utility Room
Primary bedroom
- Features: Ceiling Fan(s), En Suite Bathroom, Walk-In Closet(s)
- Level: Second
- Dimensions: 18x15
Bedroom 2
- Features: Built-in Closet
- Level: Second
- Dimensions: 13x11
Bedroom 3
- Features: Built-in Closet
- Level: Second
- Dimensions: 13x11
Balcony porch lanai
- Features: Ceiling Fan(s)
- Level: Second
- Dimensions: 17x11
Dinette
- Level: First
- Dimensions: 18x8
Dining room
- Level: First
- Dimensions: 14x12
Kitchen
- Features: Breakfast Bar, Pantry, Stone Counters
- Level: First
- Dimensions: 16x12
Laundry
- Features: Pantry, Stone Counters
- Level: Second
- Dimensions: 10x8
Living room
- Features: Built-In Shelving, Ceiling Fan(s)
- Level: First
- Dimensions: 21x17
Office
- Features: Built-In Shelving, Ceiling Fan(s)
- Level: First
- Dimensions: 13x13
Heating
- Central, Electric, Zoned
Cooling
- Central Air, Zoned
Appliances
- Included: Bar Fridge, Dishwasher, Disposal, Dryer, Gas Water Heater, Microwave, Range, Refrigerator, Washer
- Laundry: Inside, Laundry Room
Features
- Built-in Features, Ceiling Fan(s), Crown Molding, Eating Space In Kitchen, High Ceilings, PrimaryBedroom Upstairs, Open Floorplan, Solid Wood Cabinets, Stone Counters, Walk-In Closet(s)
- Flooring: Ceramic Tile, Luxury Vinyl
- Doors: French Doors, Outdoor Kitchen, Sliding Doors
- Windows: Window Treatments, Hurricane Shutters
- Has fireplace: Yes
- Fireplace features: Gas, Living Room
Interior area
- Total structure area: 3,579
- Total interior livable area: 2,501 sqft
Property
Parking
- Total spaces: 2
- Parking features: Driveway, Garage Door Opener
- Attached garage spaces: 2
- Has uncovered spaces: Yes
- Details: Garage Dimensions: 25x20
Features
- Levels: Two
- Stories: 2
- Patio & porch: Covered, Screened
- Exterior features: Balcony, Irrigation System, Lighting, Outdoor Kitchen, Rain Gutters
- Has private pool: Yes
- Pool features: Heated, Screen Enclosure
- Has spa: Yes
- Spa features: Heated
- Has view: Yes
- View description: Water, Canal
- Has water view: Yes
- Water view: Water,Canal
- Waterfront features: Waterfront, Canal - Saltwater, Bay/Harbor Access, Saltwater Canal Access, Gulf/Ocean Access, Gulf/Ocean to Bay Access, Intracoastal Waterway Access, River Access, Lift - Covered, Minimum Wake Zone, No Wake Zone, Riprap
- Body of water: MANATEE RIVER
Lot
- Size: 7,031 Square Feet
- Features: FloodZone, City Lot
- Residential vegetation: Trees/Landscaped
Details
- Parcel number: 1042800509
- Zoning: PDP
- Special conditions: None
Construction
Type & style
- Home type: SingleFamily
- Architectural style: Custom
- Property subtype: Single Family Residence
Materials
- Block, Stucco
- Foundation: Slab
- Roof: Tile
Condition
- New construction: No
- Year built: 2010
Details
- Builder name: Camlin
Utilities & green energy
- Sewer: Public Sewer
- Water: Public
- Utilities for property: BB/HS Internet Available, Cable Connected, Electricity Connected, Natural Gas Connected, Sewer Connected, Underground Utilities, Water Connected
Community & HOA
Community
- Features: Fishing, Water Access, Waterfront, Deed Restrictions, Gated Community - No Guard
- Pet fee: $0 monthly
- Subdivision: RIVERDALE
HOA
- Has HOA: Yes
- Services included: Common Area Taxes, Maintenance Grounds, Private Road, Security
- HOA fee: $367 monthly
- HOA name: Access Management/Rony Hilyer
- HOA phone: 813-607-2220
Location
- Region: Bradenton
Financial & listing details
- Price per square foot: $480/sqft
- Tax assessed value: $1,106,985
- Annual tax amount: $10,741
- Date on market: 9/15/2023
- Cumulative days on market: 39 days
- Listing terms: Cash,Conventional
- Ownership: Fee Simple
- Total actual rent: 0
- Electric utility on property: Yes
- Road surface type: Paved
Price history
| Date | Event | Price |
|---|---|---|
| 12/18/2023 | Sold | $1,200,000-9.4%$480/sqft |
Source:  Stellar MLS #A4582786 Report a problem Stellar MLS #A4582786 Report a problem | ||
| 10/25/2023 | Pending sale | $1,325,000$530/sqft |
Source: Stellar MLS #A4582786 Report a problem | ||
| 10/5/2023 | Price change | $1,325,000-5.4%$530/sqft |
Source: Stellar MLS #A4582786 Report a problem | ||
| 9/15/2023 | Listed for sale | $1,400,000+14.1%$560/sqft |
Source: Stellar MLS #A4582786 Report a problem | ||
| 11/12/2021 | Listing removed | -- |
Source: BHHS broker feed Report a problem | ||
| 10/21/2021 | Price change | $1,227,000-3.9%$491/sqft |
Source: Stellar MLS #T3333346 Report a problem | ||
| 10/7/2021 | Listed for sale | $1,277,000+79.9%$511/sqft |
Source: Stellar MLS #T3333346 Report a problem | ||
| 5/25/2018 | Sold | $710,000-4.5%$284/sqft |
Source: Public Record Report a problem | ||
| 4/4/2018 | Price change | $743,500-1.4%$297/sqft |
Source: WAGNER REALTY #A4212490 Report a problem | ||
| 3/17/2018 | Price change | $753,999-0.8%$301/sqft |
Source: WAGNER REALTY #A4212490 Report a problem | ||
| 2/24/2018 | Price change | $760,000-3.2%$304/sqft |
Source: RE/MAX ALLIANCE GROUP #A4202067 Report a problem | ||
| 2/9/2018 | Price change | $784,999-0.6%$314/sqft |
Source: RE/MAX ALLIANCE GROUP #A4202067 Report a problem | ||
| 1/22/2018 | Price change | $789,999-1.3%$316/sqft |
Source: RE/MAX ALLIANCE GROUP #A4202067 Report a problem | ||
| 12/13/2017 | Price change | $799,999-5.9%$320/sqft |
Source: RE/MAX ALLIANCE GROUP #A4202067 Report a problem | ||
| 11/19/2017 | Listed for sale | $850,000+165.6%$340/sqft |
Source: RE/MAX ALLIANCE GROUP #A4202067 Report a problem | ||
| 2/1/2010 | Sold | $320,000$128/sqft |
Source: Public Record Report a problem | ||
Public tax history
| Year | Property taxes | Tax assessment |
|---|---|---|
| 2025 | $19,607 -1.2% | $1,106,985 -0.8% |
| 2024 | $19,843 +84.7% | $1,115,825 +82.7% |
| 2023 | $10,742 +2.2% | $610,757 +3% |
| 2022 | $10,509 +0.1% | $592,968 +3% |
| 2021 | $10,501 +0.9% | $575,697 +1.4% |
| 2020 | $10,409 +1.6% | $567,749 +2.3% |
| 2019 | $10,250 | $554,984 +7.5% |
| 2018 | $10,250 -1.5% | $516,088 +10% |
| 2017 | $10,402 +26.5% | $469,312 +2.1% |
| 2016 | $8,220 | $459,659 +2% |
| 2015 | $8,220 | $450,734 +0.8% |
| 2014 | $8,220 +0.5% | $447,157 +1.5% |
| 2013 | $8,177 +817580% | $440,549 -2.4% |
| 2012 | $1 | $451,236 -0.9% |
| 2011 | $1 | $455,236 +194.3% |
| 2010 | -- | $154,660 |
Find assessor info on the county website
Neighborhood: 34208
Nearby homes
- $419,900-- bd-- ba-- sqft3901 5th Ave NE, Bradenton, FL 34208Off Market
- $1,153,4002 bd3 ba2.5k sqft4003 5th Ave NE, Bradenton, FL 34208Off Market
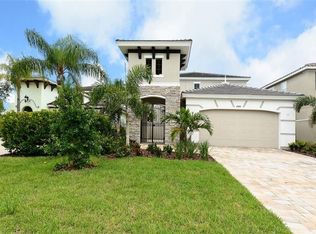
- $1,203,0003 bd3 ba2.6k sqft4005 5th Ave NE, Bradenton, FL 34208Off Market
- $153,000-- bd-- ba-- sqft3827 5th Ave NE, Bradenton, FL 34208Off Market
- $1,590,5003 bd3 ba3.2k sqft4603 5th Ave NE, Bradenton, FL 34208Off Market
- $195,000-- bd-- ba-- sqft5TH N Ave, Bradenton, FL 34207Off Market
- $1,295,8003 bd3 ba2.5k sqft4007 5th Ave NE, Bradenton, FL 34208Off Market
- $835,0003 bd2 ba1.9k sqft3832 5th Ave NE, Bradenton, FL 34208Sold
Nearby schools
GreatSchools rating
- 3/10William H. Bashaw Elementary SchoolGrades: PK-5Distance: 3.1 mi
- 8/10Carlos E. Haile Middle SchoolGrades: 6-8Distance: 4.3 mi
- 4/10Braden River High SchoolGrades: 9-12Distance: 4.4 mi
Get a cash offer in 3 minutes
Find out how much your home could sell for in as little as 3 minutes with a no-obligation cash offer.
Estimated market value
$1,228,800
Get a cash offer in 3 minutes
Find out how much your home could sell for in as little as 3 minutes with a no-obligation cash offer.
Estimated market value
$1,228,800
- Florida
- Manatee County
- Bradenton
- 34208
- 3903 5th Ave NE
Nearby cities
Nearby neighborhoods
Nearby zip codes
Other Bradenton Topics
