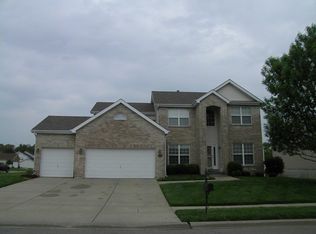
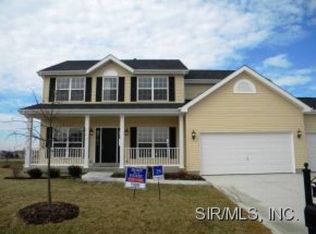
The ever Popular HERMITAGE II Floor Plan..did you know that Hermitage means "a place of relaxing retreat"? And is this home relaxing! Wood foyer entry greets you with formal dining and living room options to your right and left. 9 ft first floor ceilings are carried out thru the main floor. The great room is complete with a fireplace, and switch back stairs. The gourmet kitchen has impressive 42" Cabinets, and a large center island perfect for entertaining. Lots of countertop space and built in desk. The second floor offers 4 bedrooms which includes the master suite. The master suite offers double bowl adult height vanity and separate tub and shower. Guest bedrooms are large and spacious! Lot backs to an empty field providing privacy. This home comes loaded with options and like NEW! Your HERMITAGE oasis is beckoning!
This property is not currently displayed as for sale or rent on Zillow. This may be different from what's on other websites or public sources.