Skip main navigation
Sold for $239,900
  • Tax assessed value
    $239,900

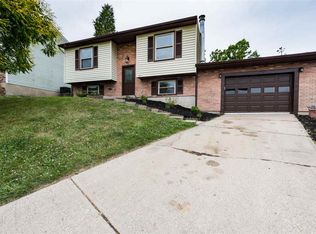
    3903 Archer Ct, Florence, KY 41042

    4beds
    1,512sqft
    Single Family Residence, Residential
    Built in ----
    9,147.6 Square Feet Lot
    $282,100 Zestimate®
    $159/sqft
    $2,120 Estimated rent

    Home value

    $282,100

    $268,000 - $296,000

    $2,120/mo

    Zestimate® history
    Loading
    Loading...

    Owner options

    List your home for rent

    $2,120/mo

    Rent Zestimate®

    Find your next renter with Zillow Rental Manager. Plus, with online applications, you can quickly screen prospective tenants – for free.

    Learn more

    $2,120/mo

    Rent Zestimate®

    Refinance and save

    $1,595/mo

    Est. payment

    Refinancing to a lower rate could help reduce your monthly payments and save thousands over the life of the loan.

    See today's rates

    $1,595/mo

    Est. payment

    Explore your selling options

    Work with a Zillow partner agent

    Leverage their expertise and Zillow's premium Showcase listings to get your home seen by more buyers.

    Get started

    List with your own agent

    Get your home in front of millions of buyers by listing it on Zillow.

    Learn how to do it

    Sell it yourself

    Take full control of how buyers see your home on Zillow by listing For Sale by Owner (FSBO).

    List your home

    What's special

    Garage doorsNewer roof
    SELLER WILL PAY A $5,000 FLOORING ALLOWANCE. What are you waiting for??? Come check out this incredible opportunity...FABULOUS LOCATION...Newer roof, windows, water heater, HVAC and garage doors - enjoy peace of mind as all of the mechanics have been taken care of...Bring your design style and flair to the cosmetic updates needed. This house is ready to become a home, again!

    Zillow last checked:

    Listing updated:

    Listed by:

    Libby Cento 859-992-5499,

    eXp Realty, LLC

    Bought with:

    Alejandro Navarrete, 263003

    Huff Realty - Florence

    Source: NKMLS,MLS#: 617889MLS Logo

    Facts & features

    Interior

    Bedrooms & bathrooms
    • Bedrooms: 4
    • Bathrooms: 2
    • Full bathrooms: 1
    • 1/2 bathrooms: 1
    Entry
    • Level: First
    • Area: 1234321
    • Dimensions: 1,111 x 1,111
    Heating
    • Heat Pump
    Cooling
    • Central Air
    Appliances
    • Included: Washer/Dryer Stacked, Electric Oven, Electric Range, Dishwasher, Disposal, Microwave, Refrigerator
    • Laundry: In Basement, Main Level
    Features
    • See Remarks, Laminate Counters, Kitchen Island, Eat-in Kitchen, Chandelier, Ceiling Fan(s)
    • Windows: Double Hung
    • Basement: Full
    • Number of fireplaces: 1
    • Fireplace features: Inoperable, Wood Burning
    Interior area
    • Total structure area: 1,512
    • Total interior livable area: 1,512 sqft

    Property

    Parking
    • Total spaces: 2
    • Parking features: Attached, Driveway, Garage Faces Front, On Street
    • Attached garage spaces: 2
    • Has uncovered spaces: Yes
    Features
    • Levels: Two
    • Stories: 2
    • Patio & porch: Covered
    • Has view: Yes
    • View description: Neighborhood
    Lot
    • Size: 9,147 sqft
    • Dimensions: 125 x 25 x 115 x 137
    • Features: Corner Lot, Cul-De-Sac, Level
    Details
    • Parcel number: 0172000045.00
    • Zoning description: Residential

    Construction

    Type & style
    • Home type: SingleFamily
    • Architectural style: Traditional
    • Property subtype: Single Family Residence, Residential
    Materials
    • Aluminum Siding
    • Foundation: Poured Concrete
    • Roof: Shingle
    Condition
    • Existing Structure
    • New construction: No

    Utilities & green energy

    • Sewer: Public Sewer
    • Water: Public

    Community & neighborhood

    Security
    • Security features: Security System
    Location
    • Region: Florence

    Price history

    DateEventPrice
    12/13/2023Sold$239,900$159/sqft
    Source: NKMLS #617889 Report a problem
    11/5/2023Pending sale$239,900$159/sqft
    Source: NKMLS #617889 Report a problem
    10/26/2023Price change$239,900-4%$159/sqft
    Source: NKMLS #617889 Report a problem
    10/19/2023Listed for sale$249,900$165/sqft
    Source: NKMLS #617889 Report a problem

    Public tax history

    YearProperty taxesTax assessment
    2024$2,939 +125.9%$239,900 +60.5%
    2023$1,301 -6.7%$149,500
    2022$1,395 -1.5%$149,500
    2021$1,416 -7.1%$149,500 +15%
    2020$1,525 $130,000
    2019$1,525 -0.8%$130,000
    2018$1,538 $130,000
    2017$1,538 +26.1%$130,000
    2015$1,219 +0.5%$130,000
    2014$1,214 $130,000
    2013$1,214 $130,000
    2012-- $130,000
    2011-- $130,000
    2010-- $130,000
    2009-- $130,000 +25%
    2008-- $104,000
    2007-- $104,000
    2006-- $104,000
    2005-- $104,000 +5.1%
    2004-- $99,000 +10%
    2003-- $90,000
    2002-- $90,000
    2001-- $90,000 +5.9%
    2000-- $85,000

    Find assessor info on the county website

    Neighborhood: 41042

    Nearby schools

    GreatSchools rating
    Schools provided by the listing agent
    • Elementary: Beechgrove Elementary
    • Middle: Summit View Middle School
    • High: Simon Kenton High

    Source: NKMLS. This data may not be complete. We recommend contacting the local school district to confirm school assignments for this home.

    Get a cash offer in 3 minutes
    Find out how much your home could sell for in as little as 3 minutes with a no-obligation cash offer.
    Estimated market value
    $282,100
    Get a cash offer in 3 minutes
    Find out how much your home could sell for in as little as 3 minutes with a no-obligation cash offer.
    Estimated market value
    $282,100