Captivating and rare one-level living in Wedgewood Park Place. A custom built home constructed with pride and integrity. Impressive, vaulted ceilings. Brilliantly open to capture the best natural light. Cozy fireplace to warm those frosty nights in the great room. The formal dining room is perfect for family and friends, Open kitchen with a spacious dinette. Step out onto your party-sized patio and enjoy this well-cared-for landscaped flat yard. Owner’s suite with private luxury ensuite. 3 bedrooms all on one level! Almost 2000 sq ft on the main level. Wider doors and hallways to accommodate all persons. You will Love the easy living here. The wonderfully finished lower level has more fun spaces, wet bar and more. Perfect for a home theater. Newer concrete driveway Ample 638 sq ft garage. One-owner Storybook Home to Treasure.
Closed
$575,000
3903 Arlington Dr, Woodbury, MN 55129
4beds
2,961sqft
Single Family Residence
Built in 1998
0.59 Acres Lot
$606,600 Zestimate®
$194/sqft
$3,812 Estimated rent
Home value
$606,600
$576,000 - $637,000
$3,812/mo
Zestimate® history
Owner options
List your home for rent
$3,812/mo
Rent Zestimate®
Find your next renter with Zillow Rental Manager. Plus, with online applications, you can quickly screen prospective tenants – for free.
$3,812/mo
Rent Zestimate®
Refinance and save
$4,121/mo
Est. payment
Refinancing to a lower rate could help reduce your monthly payments and save thousands over the life of the loan.
$4,121/mo
Est. payment
Explore your selling options
Work with a Zillow partner agent
Leverage their expertise and Zillow's premium Showcase listings to get your home seen by more buyers.
Get startedList with your own agent
Get your home in front of millions of buyers by listing it on Zillow.
Learn how to do itSell it yourself
Take full control of how buyers see your home on Zillow by listing For Sale by Owner (FSBO).
List your homeWhat's special
Cozy fireplaceParty-sized patioRare one-level livingVaulted ceilingsCustom built homeFormal dining roomOpen kitchen
Zillow last checked:
Listing updated:
Listed by:
Justyna M. Johnson 651-501-2345,
eXp Realty
Bought with:
Amy Stocker
Edina Realty, Inc.
Source: NorthstarMLS as distributed by MLS GRID,MLS#: 6391786
Facts & features
Interior
Bedrooms & bathrooms
- Bedrooms: 4
- Bathrooms: 3
- Full bathrooms: 2
- 3/4 bathrooms: 1
Bedroom
- Level: Main
- Area: 210 Square Feet
- Dimensions: 14x15
Bedroom 2
- Level: Main
- Area: 161 Square Feet
- Dimensions: 14x11.5
Bedroom 3
- Level: Main
- Area: 144 Square Feet
- Dimensions: 12x12
Bedroom 4
- Level: Lower
- Area: 189.97 Square Feet
- Dimensions: 12.1x15.7
Other
- Level: Lower
- Area: 120.84 Square Feet
- Dimensions: 11.4x10.6
Bonus room
- Level: Lower
- Area: 145.14 Square Feet
- Dimensions: 12.3x11.8
Dining room
- Level: Main
- Area: 143 Square Feet
- Dimensions: 11x13
Informal dining room
- Level: Main
- Area: 150 Square Feet
- Dimensions: 10x15
Kitchen
- Level: Main
- Area: 165 Square Feet
- Dimensions: 11x15
Laundry
- Level: Main
- Area: 135 Square Feet
- Dimensions: 9x15
Living room
- Level: Main
- Area: 280 Square Feet
- Dimensions: 16x17.5
Recreation room
- Level: Lower
- Area: 334.99 Square Feet
- Dimensions: 24.1x13.9
Heating
- Forced Air
Cooling
- Central Air
Appliances
- Included: Dishwasher, Dryer, Microwave, Range, Refrigerator, Washer
- Laundry: Main Level
Features
- Basement: Full,Sump Pump
- Number of fireplaces: 1
- Fireplace features: Living Room
Interior area
- Total structure area: 2,961
- Total interior livable area: 2,961 sqft
- Finished area above ground: 1,981
- Finished area below ground: 980
Property
Parking
- Total spaces: 3
- Parking features: Attached
- Attached garage spaces: 3
Accessibility
- Accessibility features: None
Features
- Levels: One
- Stories: 1
Lot
- Size: 0.59 Acres
- Dimensions: 35 x 35 x 228 x 50 x 162 x 166
Details
- Foundation area: 1981
- Parcel number: 2302821340059
- Zoning description: Residential-Single Family
Construction
Type & style
- Home type: SingleFamily
- Property subtype: Single Family Residence
Condition
- New construction: No
- Year built: 1998
Utilities & green energy
- Gas: Natural Gas
- Sewer: City Sewer/Connected
- Water: City Water/Connected
Community & HOA
Community
- Subdivision: Wedgewood Park 9th Add
HOA
- Has HOA: Yes
- Services included: Other
- HOA fee: $480 annually
- HOA name: First Service Residential
- HOA phone: 952-277-2700
Location
- Region: Woodbury
Financial & listing details
- Price per square foot: $194/sqft
- Tax assessed value: $499,700
- Annual tax amount: $5,767
- Date on market: 7/10/2023
- Cumulative days on market: 11 days
Price history
| Date | Event | Price |
|---|---|---|
| 8/21/2023 | Sold | $575,000-2.2%$194/sqft |
Source:  NorthstarMLS as distributed by MLS GRID #6391786 Report a problem NorthstarMLS as distributed by MLS GRID #6391786 Report a problem | ||
| 7/25/2023 | Pending sale | $587,700$198/sqft |
Source: NorthstarMLS as distributed by MLS GRID #6391786 Report a problem | ||
| 7/13/2023 | Listed for sale | $587,700+161.8%$198/sqft |
Source: NorthstarMLS as distributed by MLS GRID #6391786 Report a problem | ||
| 10/29/1998 | Sold | $224,467+506.7%$76/sqft |
Source: Public Record Report a problem | ||
| 7/23/1998 | Sold | $37,000$12/sqft |
Source: Public Record Report a problem | ||
Public tax history
| Year | Property taxes | Tax assessment |
|---|---|---|
| 2025 | $6,104 -4.1% | $498,100 -8.2% |
| 2024 | $6,362 +4.9% | $542,400 +4.9% |
| 2023 | $6,066 +7.4% | $517,100 +19.9% |
| 2022 | $5,646 +3.6% | $431,200 |
| 2021 | $5,452 +1.2% | $431,200 +5.6% |
| 2020 | $5,386 | $408,400 |
| 2019 | $5,386 | $408,400 +7.5% |
| 2018 | $5,386 +4.2% | $380,000 +0.2% |
| 2017 | $5,168 -1.3% | $379,100 +9.4% |
| 2016 | $5,234 +13.5% | $346,600 +2.2% |
| 2015 | $4,612 | $339,000 +15% |
| 2013 | $4,612 +35.2% | $294,800 +0.4% |
| 2012 | $3,412 | $293,600 +7.4% |
| 2011 | $3,412 -3% | $273,300 -15.3% |
| 2010 | $3,518 +2.3% | $322,600 |
| 2009 | $3,438 -2.7% | -- |
| 2008 | $3,534 -7.4% | -- |
| 2007 | $3,818 +11.7% | -- |
| 2006 | $3,418 +13.8% | -- |
| 2005 | $3,003 -8.2% | -- |
| 2004 | $3,273 -4.3% | -- |
| 2003 | $3,419 +9.2% | -- |
| 2002 | $3,130 -18% | -- |
| 2001 | $3,816 | -- |
Find assessor info on the county website
Neighborhood: 55129
Nearby homes
- $626,7004 bd4 ba2.4k sqft3911 Arlington Dr, Woodbury, MN 55129Off Market
- $579,0004 bd3 ba2.4k sqft3895 Arlington Dr, Woodbury, MN 55129For Sale

- $961,9006 bd7 ba4.6k sqft10544 Hawthorn Trl, Woodbury, MN 55129Off Market
- $710,0005 bd4 ba4.5k sqft10538 Hawthorn Trl, Woodbury, MN 55129Sold
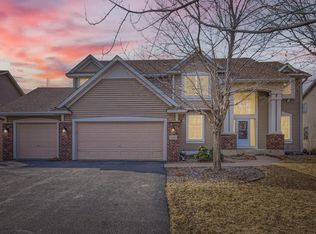
- $585,8004 bd4 ba2.4k sqft3805 Smithfield Curv, Woodbury, MN 55129Off Market
- $553,8006 bd4 ba2.7k sqft3919 Arlington Dr, Woodbury, MN 55129Off Market
- $775,2004 bd4 ba3.7k sqft10550 Hawthorn Trl, Woodbury, MN 55129Off Market
- $690,7005 bd4 ba3.5k sqft3801 Smithfield Curv, Woodbury, MN 55129Off Market
Nearby schools
GreatSchools rating
- 7/10Middleton Elementary SchoolGrades: K-5Distance: 1.6 mi
- 9/10Lake Middle SchoolGrades: 6-8Distance: 1.8 mi
- 10/10East Ridge High SchoolGrades: 9-12Distance: 2 mi
Get a cash offer in 3 minutes
Find out how much your home could sell for in as little as 3 minutes with a no-obligation cash offer.
Estimated market value
$606,600
Get a cash offer in 3 minutes
Find out how much your home could sell for in as little as 3 minutes with a no-obligation cash offer.
Estimated market value
$606,600
- Minnesota
- Washington County
- Woodbury
- 55129
- 3903 Arlington Dr
Nearby cities
Nearby zip codes
Other Woodbury Topics
