Skip main navigation
Off market
  • $138,000

    3903 Barrel Palm Way, Plant City, FL 33566

    3beds
    925sqft
    MobileManufactured
    Built in 1999
    -- sqft lot
    $138,000 Zestimate®
    $149/sqft
    $1,547 Estimated rent

    Home value

    $138,000

    $110,000 - $168,000

    $1,547/mo

    Zestimate® history
    Loading
    Loading...

    Owner options

    List your home for rent

    $1,547/mo

    Rent Zestimate®

    Find your next renter with Zillow Rental Manager. Plus, with online applications, you can quickly screen prospective tenants – for free.

    Learn more

    $1,547/mo

    Rent Zestimate®

    Refinance and save

    $1,007/mo

    Est. payment

    Refinancing to a lower rate could help reduce your monthly payments and save thousands over the life of the loan.

    See today's rates

    $1,007/mo

    Est. payment

    Explore your selling options

    Work with a Zillow partner agent

    Leverage their expertise and Zillow's premium Showcase listings to get your home seen by more buyers.

    Get started

    List with your own agent

    Get your home in front of millions of buyers by listing it on Zillow.

    Learn how to do it

    Sell it yourself

    Take full control of how buyers see your home on Zillow by listing For Sale by Owner (FSBO).

    List your home

    What's special

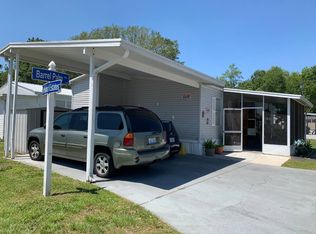
    **PRICE REDUCED!! OWNER MOTIVATED!!** FAMILY PARK/3BD/2BA/925SQ. FT./COMPLETELY REMODELED/LOCATED ON CUL-DE-SAC/ALL NEW FLOORING/NEW PAINT/NEW FIXTURES IN KITCHEN AND BATHS/FARMHOUSE KITCHEN SINK/ALL NEW KITCHEN CABINETS/NEW REFRIGERATOR/TEXTURED WALLS NO SEAMS/NEW CLOSET SHELVING INSTALLED/DRIVEWAY UNDER CARPORT/CONCRETE PATIO/ NEW PORCHES/This home has been completely remodeled. The neutral tones of the gray and white color palette will go with any décor. The recessed lighting and three inch baseboards throughout give it a modern feel and add just that extra touch. Family time and meal time are great with this open floor plan. The extra large kitchen island has plenty of room for seating and has great lower storage on one side and adds extra counter space. There's plenty of room for the dining table as well. The undermount farmhouse sink has a tall faucet. This split floor plan offers the main bedroom and ensuite at one end of the home with the two other bedrooms and second bath at the other end of the home. The guest bath has a new tub/shower combo with a beautiful tiled surround and a new single sink vanity with storage below. The main bedroom has a walk-in closet. There is a pocket door entry to the ensuite which boasts a great soaking tub with, again, the beautiful tile surround. The single undermount sink vanity has extended counter space. The circle shower curtain rod is already in place and adds to the hotel/spa feel of this ensuite. There has been a lot of attention to detail in the remodel of this home which is located in the family friendly and pet friendly community of Parkwood Estates conveniently located very near I-4, connecting it to all the sought after beach areas and tourist attractions of the Tampa Bay area and Orlando while still offering quiet country living and the small town vibe of Plant City. Park amenities include the large clubhouse which has a billiard room, the swimming pool area, as well as basketball court, playground, and covered picnic area. Call today to schedule your showing and get ready to start your new chapter. Don't miss out on this one!

    This property is off market, which means it's not currently listed for sale or rent on Zillow. This may be different from what's available on other websites or public sources.

    Facts & features

    Interior

    Bedrooms & bathrooms
    • Bedrooms: 3
    • Bathrooms: 2
    • Full bathrooms: 2
    Heating
    • Forced air, Electric
    Cooling
    • Central
    Appliances
    • Included: Garbage disposal, Range / Oven
    Features
    • Ground Floor
    • Flooring: Laminate
    • Basement: Crawl
    Interior area
    • Total interior livable area: 925 sqft

    Property

    Details
    • Additional structures: Shed(s)
    • Lease amount: $0

    Construction

    Type & style
    • Home type: MobileManufactured
    Materials
    • Roof: Metal
    Condition
    • Year built: 1999
    • Major remodel year: 0

    Utilities & green energy

    • Electric: Amps(0)

    Community & HOA

    Location
    • Region: Plant City

    Financial & listing details

    • Price per square foot: $149/sqft
    • Date available: 06/21/2021

    Price history

    DateEventPrice
    9/8/2021Listing removed--
    Source: My State MLS Report a problem
    8/3/2021Price change$53,000-8.6%$57/sqft
    Source: My State MLS #11003911 Report a problem
    6/28/2021Listed for sale$58,000+84.1%$63/sqft
    Source: My State MLS #11003911 Report a problem
    1/24/2019Listing removed$31,500$34/sqft
    Source: Sun Realty of Florida #10549336 Report a problem
    10/24/2018Listed for sale$31,500$34/sqft
    Source: Sun Realty of Florida #10549336 Report a problem

    Public tax history

    Tax history is unavailable.

    Neighborhood: 33566

    Nearby schools

    GreatSchools rating
    Get a cash offer in 3 minutes
    Find out how much your home could sell for in as little as 3 minutes with a no-obligation cash offer.
    Estimated market value
    $138,000
    Get a cash offer in 3 minutes
    Find out how much your home could sell for in as little as 3 minutes with a no-obligation cash offer.
    Estimated market value
    $138,000