3903 Bears Creek Rd is a single-level home built in 1988 with three bedrooms and approximately 1,176 square feet of living area. A covered front porch opens to the entry and living room, where sliding doors lead to a rear patio. The adjoining dining area connects to a kitchen with cabinetry, a window over the sink, and a separate laundry room. The primary bedroom has access to an adjoining vanity area and the shared tub-and-shower space. Two additional bedrooms sit along the hallway. Front and rear lawns provide outdoor space around the home. Included 100-Day Home Warranty with buyer activation
For sale
Price cut: $5K (10/29)
$200,000
3903 Bears Creek Rd, Greensboro, NC 27406
3beds
1,176sqft
Stick/Site Built, Residential, Single Family Residence
Built in 1988
0.26 Acres Lot
$-- Zestimate®
$--/sqft
$-- HOA
What's special
Covered front porchSingle-level homeShared tub-and-shower spaceKitchen with cabinetrySeparate laundry roomWindow over the sinkThree bedrooms
- 42 days
- 646
- 65
Zillow last checked:
Listing updated:
Listed by:
Lisa McGill 828-528-7044,
Opendoor Brokerage LLC
Source: Triad MLS,MLS#: 1236979
Facts & features
Interior
Bedrooms & bathrooms
- Bedrooms: 3
- Bathrooms: 1
- Full bathrooms: 1
- Main level bathrooms: 1
Primary bedroom
- Level: Main
Kitchen
- Level: Main
Heating
- Forced Air, Natural Gas
Cooling
- Central Air
Appliances
- Included: Microwave, Dishwasher, Electric Water Heater
Features
- Flooring: Carpet, Vinyl
- Has basement: No
- Has fireplace: No
Interior area
- Total structure area: 1,176
- Total interior livable area: 1,176 sqft
- Finished area above ground: 1,176
Property
Parking
- Parking features: None, On Street
- Has uncovered spaces: Yes
Features
- Levels: One
- Stories: 1
- Pool features: None
Lot
- Size: 0.26 Acres
Details
- Parcel number: 0063635
- Zoning: RS-9
- Special conditions: Owner Sale
Construction
Type & style
- Home type: SingleFamily
- Property subtype: Stick/Site Built, Residential, Single Family Residence
Materials
- Vinyl Siding, Wood Siding
- Foundation: Slab
Condition
- Year built: 1988
Utilities & green energy
- Sewer: Public Sewer
- Water: Public
Community & HOA
Community
- Subdivision: Apple Ridge
HOA
- Has HOA: No
Location
- Region: Greensboro
Financial & listing details
- Tax assessed value: $156,900
- Annual tax amount: $2,179
- Date on market: 9/25/2026
- Cumulative days on market: 41 days
- Listing agreement: Exclusive Agency
- Listing terms: Cash,Conventional,VA Loan
Estimated market value
Not available
Estimated sales range
Not available
Not available
Price history
| Date | Event | Price |
|---|---|---|
| 10/29/2026 | Price change | $200,000-2.4% |
Source:  Triad MLS #1236979 Report a problem | ||
| 9/25/2026 | Listed for sale | $205,000+6.2% |
Source: Triad MLS #1236979 Report a problem | ||
| 9/1/2026 | Sold | $193,000+17%$164/sqft |
Source: Public Record Report a problem | ||
| 11/22/2021 | Sold | $164,900 |
Source: Triad MLS #1042657 Report a problem | ||
| 10/24/2021 | Pending sale | $164,900 |
Source: Triad MLS #1042657 Report a problem | ||
| 9/16/2021 | Listed for sale | $164,900+15.3% |
Source: Triad MLS #1042657 Report a problem | ||
| 8/6/2021 | Sold | $143,000+72.3%$122/sqft |
Source: Public Record Report a problem | ||
| 2/26/1999 | Sold | $83,000$71/sqft |
Source: Public Record Report a problem | ||
Public tax history
| Year | Property taxes | Tax assessment |
|---|---|---|
| 2026 | $2,492 +13.2% | $156,900 |
| 2025 | $2,201 | $156,900 |
| 2024 | $2,201 | $156,900 |
| 2023 | $2,201 +2.9% | $156,900 |
| 2022 | $2,139 +86.1% | $156,900 +90.2% |
| 2021 | $1,149 +2.2% | $82,500 |
| 2018 | $1,124 +4.4% | $82,500 |
| 2017 | $1,077 | $82,500 +5.5% |
| 2016 | $1,077 | $78,200 |
| 2015 | $1,077 -1.8% | $78,200 |
| 2014 | $1,097 | $78,200 |
| 2013 | -- | $78,200 |
| 2012 | -- | $78,200 -10.3% |
| 2011 | -- | $87,200 |
| 2010 | -- | $87,200 |
| 2009 | -- | $87,200 |
| 2008 | -- | $87,200 |
| 2007 | -- | $87,200 |
| 2006 | -- | $87,200 |
| 2005 | -- | $87,200 |
| 2004 | -- | $87,200 +27.1% |
| 2002 | -- | $68,600 |
| 2001 | -- | $68,600 |
Find assessor info on the county website
Monthly payment
Est. payment
Payment breakdown
Explore the cost of this home by adjusting the details. Changes won't be saved.Climate risks
Neighborhood: 27406
Nearby schools
Schools provided by the listing agent
- Elementary: Frazier
- Middle: Allen
- High: Smith
Source: Triad MLS. This data may not be complete. We recommend contacting the local school district to confirm school assignments for this home.
- $196,0003 bd2 ba1.1k sqft3905 Bears Creek Rd, Greensboro, NC 27406Off Market
- $184,0003 bd1 ba1.2k sqft543 Apple Ridge Rd, Greensboro, NC 27406Off Market
- $175,9003 bd1 ba1.2k sqft541 Apple Ridge Rd, Greensboro, NC 27406Off Market
- $206,5003 bd2 ba1.2k sqft3907 Bears Creek Rd, Greensboro, NC 27406Off Market
Similar homes
- $--3 bd2 ba1.4k sqft440 Clark Ave, Greensboro, NC 27406Auction
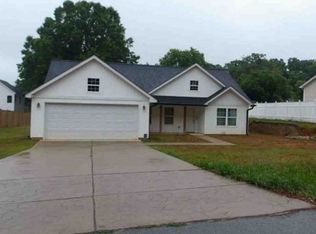 Xome
- $--3 bd2 ba1.4k sqft2300 Phoenix Dr, Greensboro, NC 27406Auction
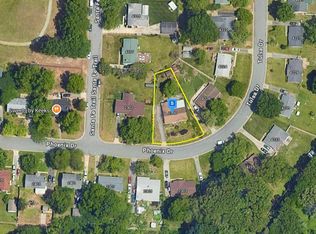 Auction.com 2
- $--4 bd3 ba1.7k sqft3805 Bethany Trce, Greensboro, NC 27406Auction
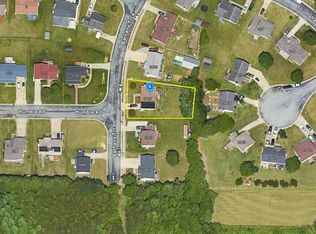 Auction.com 2
- $235,0003 bd2 ba1.2k sqft518 Mystic Dr, Greensboro, NC 27406For Sale
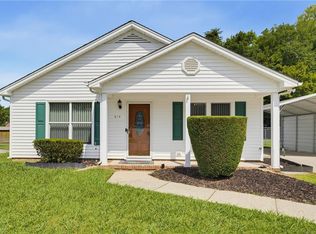
 MLS ID #1233013, Jessica Spivey. Triad MLS
- $210,0003 bd3 ba1.5k sqft3207 Delmonte Dr, Greensboro, NC 27406For SaleMLS ID #1237321, Jennifer Washburn. Triad MLS
- $194,9003 bd1 ba925 sqft1998 Freeman Mill Rd, Greensboro, NC 27406For SaleMLS ID #1236884, Kimberly Gonzalez. Triad MLS
- $169,9003 bd2 ba1.1k sqft2606 Vestal St, Greensboro, NC 27406For SaleMLS ID #1230880, Isabella Frazier. Triad MLS
- $225,0004 bd2 ba1k sqft2116 Emerywood Rd, Greensboro, NC 27403For SaleMLS ID #1241320, Thomas Phung. Triad MLS
- $184,0003 bd1 ba1k sqft1316 Glendale Dr, Greensboro, NC 27406For SaleMLS ID #1229053, Kyle P Hudson. Triad MLS
- $239,9993 bd2 ba1.6k sqft505 Leitzel Ave, Greensboro, NC 27406For SaleMLS ID #1231526, Crystal Greenidge. Triad MLS
- $235,9003 bd2 ba1.2k sqft104 Lasalle Way, Greensboro, NC 27406For SaleMLS ID #1236557, Marvette Artis. Triad MLS
- $230,0003 bd2 ba1.2k sqft3006 Saxon Pl, Greensboro, NC 27406For SaleMLS ID #1235929, Clarence Powell. Triad MLS
- $265,0004 bd2 ba1.4k sqft1605 Orlando St, Greensboro, NC 27406For Sale
 MLS ID #10202039, Genesis Caballero. Doorify MLS
- $210,0003 bd1 ba1.5k sqft2019 W Vandalia Rd, Greensboro, NC 27407For SaleMLS ID #1238571, Heather Asim. Triad MLS
- $170,0003 bd2 ba1k sqft1910 Opal Dr, Greensboro, NC 27403For SaleMLS ID #1240644, Ashley Russell. Triad MLS
- $199,9903 bd2 ba1k sqft1569 Lovett St, Greensboro, NC 27403For SaleMLS ID #1237058, Taurean Peaks. Triad MLS
- $268,0003 bd2 ba1.5k sqft3305 Winchester Dr, Greensboro, NC 27406For SaleMLS ID #1240278, Lisa McGill. Triad MLS
- $175,0002 bd1 ba993 sqft106 Spur Rd, Greensboro, NC 27406For SaleMLS ID #1239757, Katie Trenerowski. Triad MLS
