CURRENTLY UNDER CONTRACT, SELLER WILL CONSIDER BACKUP OFFERS Welcome to 3903 Becora Ct, a spacious 3-bedroom, 2-bath home located at the end of a quiet cul-de-sac in the established Venetian Villa neighborhood. This 1,945sq. ft. property sits on an oversized lot backing up to a wooded, non-navigable canal, offering exceptional privacy and natural views.
Inside, the cathedral ceiling great room combines the living, dining, and kitchen areas with a cozy wood-burning fireplace with an electric blower. Additional living areas include a den on the back of the home with a skylight, a large laundry room with pantry, small office or craft room with attached storage. Flooring features PergoMax wood veneer with a limited lifetime warranty in the main living areas, tile in bathrooms and office/craft room, and carpet in bedrooms.
The large master suite boasts two walk-in closets and a double-sink vanity with granite countertop. The kitchen comes equipped with stainless appliances, including an electric range, dishwasher, side-by-side refrigerator, and washer/dryer. A gas hot water heater adds efficiency.
Practical features include a 2-car garage with insulated door and utility sink, AC system and ductwork replaced in 2020, two floored attic spaces, storage room, and a double storage building. The property also has a shallow well with a new lawn pump and sprinkler system—keeping landscaping costs low since it's not tied to city water.
Outdoor living is enhanced by a double side gate for RV or boat and a yard designed for both privacy and enjoyment.
This home combines thoughtful updates, abundant storage, and a rare private setting in Venetian Villa—ready for its next owner to enjoy.
Sold for $355,000
$355,000
3903 Becora Ct, Panama City, FL 32405
3beds
1,945sqft
Single Family Residence
Built in 1983
0.4 Acres Lot
$353,400 Zestimate®
$183/sqft
$2,368 Estimated rent
Home value
$353,400
$322,000 - $389,000
$2,368/mo
Zestimate® history
Owner options
List your home for rent
$2,368/mo
Rent Zestimate®
Find your next renter with Zillow Rental Manager. Plus, with online applications, you can quickly screen prospective tenants – for free.
$2,368/mo
Rent Zestimate®
Refinance and save
$2,329/mo
Est. payment
Refinancing to a lower rate could help reduce your monthly payments and save thousands over the life of the loan.
$2,329/mo
Est. payment
Explore your selling options
Work with a Zillow partner agent
Leverage their expertise and Zillow's premium Showcase listings to get your home seen by more buyers.
Get startedList with your own agent
Get your home in front of millions of buyers by listing it on Zillow.
Learn how to do itSell it yourself
Take full control of how buyers see your home on Zillow by listing For Sale by Owner (FSBO).
List your homeWhat's special
Exceptional privacyLarge master suiteCarpet in bedroomsNatural viewsQuiet cul-de-sacOversized lotCozy wood-burning fireplace
Zillow last checked:
Listing updated:
Listed by:
Michelle L Ginn 850-896-5381,
ERA Neubauer Real Estate, Inc
Bought with:
Tareva Ligas, SL3519034
Keller Williams Success Realty
Source: CPAR,MLS#: 778561 Originating MLS: Central Panhandle Association of REALTORS
Originating MLS: Central Panhandle Association of REALTORSFacts & features
Interior
Bedrooms & bathrooms
- Bedrooms: 3
- Bathrooms: 2
- Full bathrooms: 2
Rooms
- Room types: Bedroom, Dining Room, Garage, Great Room, Kitchen, Laundry, Primary Bedroom, Office
Primary bedroom
- Level: First
- Dimensions: 20 x 12
Bedroom
- Level: First
- Dimensions: 14 x 11
Bedroom
- Level: First
- Dimensions: 11 x 11
Dining room
- Level: First
- Dimensions: 10 x 7
Garage
- Level: First
- Dimensions: 20 x 20
Great room
- Description: Wood-burning fireplace
- Level: First
- Dimensions: 17 x 12
Kitchen
- Level: First
- Dimensions: 11 x 9
Laundry
- Level: First
- Dimensions: 12 x 5
Office
- Level: First
- Dimensions: 8 x 3
Heating
- Central, Fireplace(s)
Cooling
- Central Air, Ceiling Fan(s)
Appliances
- Included: Electric Cooktop, Gas Water Heater
Interior area
- Total structure area: 1,945
- Total interior livable area: 1,945 sqft
Property
Parking
- Total spaces: 2
- Parking features: Garage, Garage Door Opener
- Garage spaces: 2
Features
- Stories: 1
- Patio & porch: Covered, Patio
- Fencing: Fenced,Partial
- On waterfront: Yes
- Waterfront features: Canal Access, Shoreline - Natural
Lot
- Size: 0.4 Acres
- Dimensions: 70 x 100 x 168 x 105 x 123
- Features: Cul-De-Sac, Sprinkler System, Paved
Details
- Additional structures: Shed(s)
- Parcel number: 11727407000
- Zoning description: City, Resid Single Family
Construction
Type & style
- Home type: SingleFamily
- Architectural style: Ranch
- Property subtype: Single Family Residence
Materials
- Brick
- Foundation: Slab
- Roof: Composition,Shingle
Condition
- New construction: No
- Year built: 1983
Utilities & green energy
- Sewer: Public Sewer
Community & HOA
Community
- Subdivision: Venetian Villa 1st Add Replat
HOA
- Has HOA: No
Location
- Region: Panama City
Financial & listing details
- Price per square foot: $183/sqft
- Tax assessed value: $160,833
- Annual tax amount: $1,678
- Date on market: 9/4/2025
- Cumulative days on market: 35 days
Price history
| Date | Event | Price |
|---|---|---|
| 11/7/2025 | Sold | $355,000-2.7%$183/sqft |
Source:  CPAR #778561 Report a problem CPAR #778561 Report a problem | ||
| 10/9/2025 | Pending sale | $365,000$188/sqft |
Source: CPAR #778561 Report a problem | ||
| 9/4/2025 | Listed for sale | $365,000$188/sqft |
Source: CPAR #778561 Report a problem | ||
| 1/29/2021 | Listing removed | -- |
Source: Owner Report a problem | ||
| 9/10/2014 | Listing removed | $1,400$1/sqft |
Source: Owner Report a problem | ||
| 8/31/2014 | Listed for rent | $1,400+7.7%$1/sqft |
Source: Owner Report a problem | ||
| 3/11/2013 | Listing removed | $1,300$1/sqft |
Source: Owner Report a problem | ||
| 2/26/2013 | Listed for rent | $1,300$1/sqft |
Source: Owner Report a problem | ||
Public tax history
| Year | Property taxes | Tax assessment |
|---|---|---|
| 2024 | $1,678 -5.7% | $138,492 +3% |
| 2023 | $1,779 +5.1% | $134,458 +3% |
| 2022 | $1,692 | $130,542 |
| 2021 | -- | -- |
| 2020 | $1,338 +31.3% | $105,138 +1.2% |
| 2019 | $1,019 | $103,864 -16.4% |
| 2018 | $1,019 -20.3% | $124,308 -0.7% |
| 2017 | $1,278 -0.6% | $125,188 -1.2% |
| 2016 | $1,285 -36.4% | $126,682 -1.1% |
| 2015 | $2,020 | $128,097 -1.3% |
| 2014 | $2,020 | $129,829 -1.1% |
| 2013 | -- | $131,294 -3.2% |
| 2012 | -- | $135,680 +6.1% |
| 2011 | -- | $127,891 +1.5% |
| 2010 | -- | $126,001 +2.7% |
| 2009 | -- | $122,688 +0.1% |
| 2008 | -- | $122,565 +3.7% |
| 2007 | -- | $118,195 +2.5% |
| 2006 | -- | $115,312 +3% |
| 2005 | -- | $111,953 +3% |
| 2004 | -- | $108,692 +1.9% |
| 2003 | -- | $106,663 +2.4% |
| 2002 | -- | $104,163 |
| 2001 | -- | $104,163 +0.3% |
| 2000 | -- | $103,877 |
Find assessor info on the county website
Neighborhood: 32405
Nearby homes
- $281,2003 bd2 ba1.2k sqft3905 Becora Ct, Panama City, FL 32405Off Market
- $291,8003 bd2 ba1.2k sqft3900 Becora Ct, Panama City, FL 32405Off Market

- $301,5003 bd2 ba1.5k sqft3900 Napoli Rd, Panama City, FL 32405Off Market
- $280,0005 bd3 ba2.4k sqft3906 Napoli Rd, Panama City, FL 32405Sold
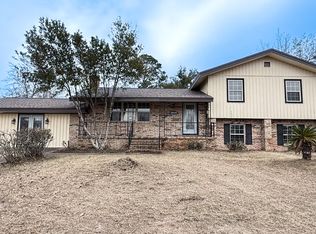
- $335,0003 bd2 ba1.3k sqft3906 Becora Ct, Panama City, FL 32405Sold
- $304,0003 bd5 ba1.2k sqft3911 Becora Ct, Panama City, FL 32405Off Market
- $344,1003 bd3 ba1.9k sqft3910 Napoli Rd, Panama City, FL 32405Off Market
- $293,2003 bd2 ba1.2k sqft1105 Tuscany Rd, Panama City, FL 32405Off Market
Nearby schools
GreatSchools rating
- 4/10Northside Elementary SchoolGrades: PK-5Distance: 2.3 mi
- 5/10Mowat Middle SchoolGrades: 6-8Distance: 1.4 mi
- 6/10A. Crawford Mosley High SchoolGrades: 9-12Distance: 2 mi
Schools provided by the listing agent
- Elementary: Northside
- Middle: Mowat
- High: Mosley
Source: CPAR. This data may not be complete. We recommend contacting the local school district to confirm school assignments for this home.


Get pre-qualified for a loan
At Zillow Home Loans, we can pre-qualify you in as little as 5 minutes with no impact to your credit score.An equal housing lender. NMLS #10287.
Sell for more on Zillow
Get a Zillow Showcase℠ listing at no additional cost and you could sell for .
$353,400
2% more
+$7,068
With Zillow Showcase(estimated)
$360,468
- Florida
- Bay County
- Panama City
- 32405
- 3903 Becora Ct
Nearby cities
Nearby neighborhoods
Nearby zip codes
Other Panama City Topics
