Skip main navigation
Sold for $935,000
Street View
  • $935,000

    3903 Beeker Mill Pl, Chantilly, VA 20151

    4beds
    3,207sqft
    Single Family Residence
    Built in 2008
    4,355 Square Feet Lot
    $952,500 Zestimate®
    $292/sqft
    $4,775 Estimated rent

    Home value

    $952,500

    $895,000 - $1.02M

    $4,775/mo

    Zestimate® history
    Loading
    Loading...

    Owner options

    List your home for rent

    $4,775/mo

    Rent Zestimate®

    Find your next renter with Zillow Rental Manager. Plus, with online applications, you can quickly screen prospective tenants – for free.

    Learn more

    $4,775/mo

    Rent Zestimate®

    Refinance and save

    $5,987/mo

    Est. payment

    Refinancing to a lower rate could help reduce your monthly payments and save thousands over the life of the loan.

    See today's rates

    $5,987/mo

    Est. payment

    Explore your selling options

    Work with a Zillow partner agent

    Leverage their expertise and Zillow's premium Showcase listings to get your home seen by more buyers.

    Get started

    List with your own agent

    Get your home in front of millions of buyers by listing it on Zillow.

    Learn how to do it

    Sell it yourself

    Take full control of how buyers see your home on Zillow by listing For Sale by Owner (FSBO).

    List your home

    What's special

    Gas fireplaceLarge finished recreation roomBrick frontGranite countertopsOutdoor trex deckUpgraded window blindsUpgraded shower ceramic tiles
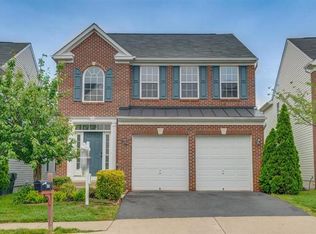
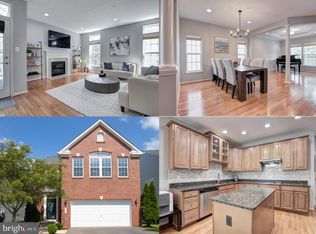
    Gorgeous and meticulously maintained 3 level brick front single family home in Chantilly located in the close proximity of major commuter routes, Dulles Airport, Route 50, Route 28, Route 66 and unbeatable convenience of wide variety of shopping, retail stores and dining options. This home offers the perfect blend of luxury and comfort in the Chantilly HS district area | Inviting two story foyer greets you into the home which opens up to the elegant living room and dining room | The main level offers an open floor plan with hardwood flooring thru out the entire main floor | Upgraded window blinds on all the levels | Family room with a bump out features a gas fireplace and windows with adjacent door leading to the outdoor trex deck with stairs leading down to your low maintenance backyard | An efficient gourmet kitchen is beautifully appointed with granite countertops, custom cabinetry, kitchen island, recessed lighting and stainless steel appliances which includes gas cooktop, double wall ovens, microwave, refrigerator and a dishwasher | The garage is EV ready with an electric hookup, adding modern functionality | Upstairs, the primary suite is a luxury treat with a large bedroom, separate sitting area with windows and his and hers closet space | Master bathroom has separate tub and shower with dual vanities - upgraded shower ceramic tiles | Additional three generously sized bedrooms and a full bathroom | Upgraded carpet on the upper level | Front load Washer and Dryer are on the upper level for your added convenience | The fully finished walk up basement expands the home versality with a large finished recreation room with Berber carpet, a wet bar rough in, a full bathroom and walk up stairs to your private back yard

    Zillow last checked:

    Listing updated:

    Listed by:

    Munish Batra 703-231-6474,

    Pearson Smith Realty, LLC

    Bought with:

    Sam Shah, 0225221175

    Millennium Realty Group Inc.

    Source: Bright MLS,MLS#: VAFX2245598MLS Logo

    Facts & features

    Interior

    Bedrooms & bathrooms
    • Bedrooms: 4
    • Bathrooms: 4
    • Full bathrooms: 3
    • 1/2 bathrooms: 1
    • Main level bathrooms: 1
    Primary bedroom
    • Features: Window Treatments, Walk-In Closet(s), Primary Bedroom - Sitting Area, Flooring - Carpet
    • Level: Upper
    Bedroom 2
    • Features: Flooring - Carpet
    • Level: Upper
    Bedroom 4
    • Features: Flooring - Carpet
    • Level: Upper
    Primary bathroom
    • Features: Flooring - Ceramic Tile, Bathroom - Walk-In Shower, Attached Bathroom
    • Level: Upper
    Bathroom 2
    • Features: Flooring - Ceramic Tile, Bathroom - Tub Shower
    • Level: Upper
    Bathroom 3
    • Features: Flooring - Carpet
    • Level: Upper
    Bathroom 3
    • Features: Flooring - Ceramic Tile, Bathroom - Tub Shower
    • Level: Lower
    Dining room
    • Features: Flooring - HardWood, Window Treatments
    • Level: Main
    Family room
    • Features: Flooring - HardWood, Window Treatments
    • Level: Main
    Kitchen
    • Features: Breakfast Nook, Granite Counters, Flooring - HardWood, Pantry, Recessed Lighting, Kitchen - Gas Cooking, Kitchen Island
    • Level: Main
    Living room
    • Features: Flooring - HardWood, Window Treatments
    • Level: Main
    Recreation room
    • Features: Flooring - Carpet
    • Level: Lower
    Heating
    • Heat Pump, Natural Gas
    Cooling
    • Ceiling Fan(s), Central Air, Electric
    Appliances
    • Included: Microwave, Cooktop, Dishwasher, Disposal, Dryer, Ice Maker, Oven, Refrigerator, Stainless Steel Appliance(s), Washer, Gas Water Heater
    • Laundry: Upper Level
    Features
    • Attic, Ceiling Fan(s), Combination Dining/Living, Combination Kitchen/Living, Dining Area, Family Room Off Kitchen, Open Floorplan, Kitchen - Gourmet, Kitchen Island, Pantry, Recessed Lighting, Walk-In Closet(s), Breakfast Area, Kitchen - Table Space
    • Flooring: Carpet, Ceramic Tile, Hardwood
    • Doors: French Doors
    • Windows: Screens, Window Treatments
    • Basement: Partial,Full,Finished,Interior Entry,Exterior Entry,Walk-Out Access
    • Number of fireplaces: 1
    • Fireplace features: Mantel(s), Gas/Propane, Screen
    Interior area
    • Total structure area: 3,207
    • Total interior livable area: 3,207 sqft
    • Finished area above ground: 2,587
    • Finished area below ground: 620

    Property

    Parking
    • Total spaces: 2
    • Parking features: Garage Faces Front, Garage Door Opener, Asphalt, Attached
    • Attached garage spaces: 2
    • Has uncovered spaces: Yes
    Accessibility
    • Accessibility features: None
    Features
    • Levels: Three
    • Stories: 3
    • Patio & porch: Deck
    • Pool features: None
    Lot
    • Size: 4,355 sqft
    Details
    • Additional structures: Above Grade, Below Grade
    • Parcel number: 0344 24 0058
    • Zoning: 305
    • Special conditions: Standard

    Construction

    Type & style
    • Home type: SingleFamily
    • Architectural style: Colonial
    • Property subtype: Single Family Residence
    Materials
    • Brick Front, Vinyl Siding
    • Foundation: Other
    Condition
    • Excellent
    • New construction: No
    • Year built: 2008

    Utilities & green energy

    • Sewer: Public Sewer
    • Water: Public

    Community & neighborhood

    Location
    • Region: Chantilly
    • Subdivision: Chantilly Place

    HOA & financial

    HOA
    • Has HOA: Yes
    • HOA fee: $260 quarterly
    • Amenities included: Common Grounds, Jogging Path, Tot Lots/Playground
    • Services included: Common Area Maintenance, Snow Removal, Trash
    • Association name: CENTREVILLE ROAD HOMEOWNERS ASSOCIATION

    Other

    Other facts
    • Listing agreement: Exclusive Right To Sell
    • Ownership: Fee Simple

    Price history

    DateEventPrice
    8/29/2025Sold$935,000-4.1%$292/sqft
    Source: Bright MLS #VAFX2245598 Report a problem
    8/20/2025Listed for sale$975,000$304/sqft
    Source: WMLS #BMTVAFX2245598 Report a problem
    8/5/2025Contingent$975,000$304/sqft
    Source: Bright MLS #VAFX2245598 Report a problem
    8/5/2025Listed for sale$975,000$304/sqft
    Source: Bright MLS #VAFX2245598 Report a problem
    8/1/2025Contingent$975,000$304/sqft
    Source: Bright MLS #VAFX2245598 Report a problem
    7/3/2025Price change$975,000-1.5%$304/sqft
    Source: Bright MLS #VAFX2245598 Report a problem
    6/19/2025Listed for sale$990,000+57.8%$309/sqft
    Source: Bright MLS #VAFX2245598 Report a problem
    9/2/2008Sold$627,325$196/sqft
    Source: Public Record Report a problem

    Public tax history

    YearProperty taxesTax assessment
    2025$10,556 +9.1%$913,150 +9.4%
    2024$9,674 +7.9%$835,030 +5.1%
    2023$8,968 +5.8%$794,650 +7.2%
    2022$8,474 $741,020 +4.5%
    2021-- $708,780 +5%
    2020$7,990 +1.1%$675,140 +1.1%
    2019$7,906 +0.2%$667,990 +0.2%
    2018$7,889 +1.9%$666,570
    2017$7,739 +2.5%$666,570 +2.3%
    2016$7,552 +6.9%$651,840 +3%
    2015$7,061 +7%$632,720 +6.8%
    2014$6,596 $592,400 +4.2%
    2013-- $568,700 +3.3%
    2012-- $550,710 -3.8%
    2011-- $572,630 +1.7%
    2010-- $562,940 -3.5%
    2009-- $583,400

    Find assessor info on the county website

    Neighborhood: 20151

    Nearby schools

    GreatSchools rating
    Schools provided by the listing agent
    • Elementary: Lees Corner
    • Middle: Franklin
    • High: Chantilly
    • District: Fairfax County Public Schools

    Source: Bright MLS. This data may not be complete. We recommend contacting the local school district to confirm school assignments for this home.

    Get a cash offer in 3 minutes
    Find out how much your home could sell for in as little as 3 minutes with a no-obligation cash offer.
    Estimated market value
    $952,500
    Get a cash offer in 3 minutes
    Find out how much your home could sell for in as little as 3 minutes with a no-obligation cash offer.
    Estimated market value
    $952,500