Welcome to the tranquil, private, and gated community of Granite Ridge in Jurupa Valley! Offering the feel of a Single Family Residence (No shared walls) this amazing DETACHED tri-level home boasts over 2,100 square feet of living space, featuring 4 bedrooms and 3.5 bathrooms. As you enter, you'll be greeted by a custom white shiplap accent wall in the entry. Moving through you’ll find freshly painted walls with neutral earth tone colors and luxury vinyl plank flooring, leading you into the upgraded kitchen with granite countertops and espresso shaker cabinets to compliment the stainless steel appliances. The kitchen seamlessly opens to the family area, perfect for entertaining guests with direct access to the backyard with its real wood patio cover. On the second floor with its tall ceilings, you'll find the spacious primary bedroom with a private en-suite bathroom, two secondary bedrooms with a shared bath complete with double sinks, quartz counters, ad espresso shaker cabinets, and the laundry area complete with utility sink. The third level offers a versatile living area/loft space along with a fourth bedroom and full bathroom, ideal for guests or home offices. This energy-efficient home includes a tankless water heater, whole house fan, water softener system (fully paid), and radiant barrier roof panels. Plus, the community amenities such as parks, playgrounds, and hiking trails provide endless opportunities for recreation. Conveniently located near shopping, schools, and freeways, this turnkey property is ready to welcome you home! Don't miss out on the chance to make this yours today!
Sold for $595,000
Listed by: Compass • Chris Taylor • Contact: 949.294.2506
Bought with: REALTY MASTERS & ASSOCIATES
$595,000
3903 Boulder Dr, Jurupa Valley, CA 92509
4beds
2,101sqft
Condominium
Built in 2019
-- sqft lot
$588,100 Zestimate®
$283/sqft
$3,839 Estimated rent
Home value
$588,100
$559,000 - $618,000
$3,839/mo
Zestimate® history
Owner options
List your home for rent
$3,839/mo
Rent Zestimate®
Find your next renter with Zillow Rental Manager. Plus, with online applications, you can quickly screen prospective tenants – for free.
$3,839/mo
Rent Zestimate®
Refinance and save
$3,992/mo
Est. payment
Refinancing to a lower rate could help reduce your monthly payments and save thousands over the life of the loan.
$3,992/mo
Est. payment
Explore your selling options
Work with a Zillow partner agent
Leverage their expertise and Zillow's premium Showcase listings to get your home seen by more buyers.
Get startedList with your own agent
Get your home in front of millions of buyers by listing it on Zillow.
Learn how to do itSell it yourself
Take full control of how buyers see your home on Zillow by listing For Sale by Owner (FSBO).
List your homeWhat's special
Loft spaceShared bathCommunity amenitiesFreshly painted wallsSecondary bedroomsTall ceilingsFamily residence
Zillow last checked:
Listing updated:
Listed by:
Chris Taylor DRE #01474504 949.294.2506,
Compass
Bought with:
HECNIEL CAMARGAN, DRE #02061445
REALTY MASTERS & ASSOCIATES
Source: CRMLS,MLS#: OC24033649 Originating MLS: California Regional MLS
Originating MLS: California Regional MLSFacts & features
Interior
Bedrooms & bathrooms
- Bedrooms: 4
- Bathrooms: 4
- Full bathrooms: 2
- 3/4 bathrooms: 1
- 1/2 bathrooms: 1
- Main level bathrooms: 1
Rooms
- Room types: Attic, Bedroom, Entry/Foyer, Family Room, Loft, Living Room, Primary Bedroom, Other, Pantry
Bedroom
- Features: All Bedrooms Up
Bathroom
- Features: Bathtub, Separate Shower, Tub Shower
Kitchen
- Features: Granite Counters, Kitchen/Family Room Combo
Other
- Features: Walk-In Closet(s)
Pantry
- Features: Walk-In Pantry
Heating
- Central, ENERGY STAR Qualified Equipment, High Efficiency
Cooling
- Central Air, ENERGY STAR Qualified Equipment, Whole House Fan
Appliances
- Included: ENERGY STAR Qualified Appliances, Gas Cooktop, Disposal, Gas Oven, Gas Range, Microwave, Tankless Water Heater, Water To Refrigerator
- Laundry: Laundry Room, Stacked, Upper Level
Features
- Ceiling Fan(s), Crown Molding, Granite Counters, High Ceilings, Open Floorplan, Pantry, Recessed Lighting, All Bedrooms Up, Attic, Loft, Walk-In Pantry, Walk-In Closet(s)
- Flooring: Carpet, Laminate, Tile
- Doors: Sliding Doors
- Has fireplace: No
- Fireplace features: None
- Common walls with other units/homes: No Common Walls
Interior area
- Total interior livable area: 2,101 sqft
Property
Parking
- Total spaces: 2
- Parking features: Direct Access, Garage, Garage Door Opener, Gated, Shared Driveway, On Street
- Attached garage spaces: 2
Accessibility
- Accessibility features: Accessible Doors
Features
- Levels: Three Or More
- Stories: 3
- Entry location: Ground
- Patio & porch: Covered, Patio, Wood
- Pool features: None
- Fencing: Vinyl
- Has view: Yes
- View description: Neighborhood, Trees/Woods
Lot
- Features: Back Yard, Near Park, Paved
Details
- Parcel number: 174393024
- Special conditions: Standard
Construction
Type & style
- Home type: Condo
- Architectural style: Contemporary
- Property subtype: Condominium
Materials
- Drywall, Stucco
- Roof: Spanish Tile,Tile
Condition
- New construction: No
- Year built: 2019
Utilities & green energy
- Sewer: Public Sewer
- Water: Public
- Utilities for property: Electricity Connected, Natural Gas Connected, Sewer Connected, Water Connected
Green energy
- Energy efficient items: Insulation, Windows, Appliances
Community & HOA
Community
- Features: Storm Drain(s), Street Lights, Suburban, Gated, Park
- Security: Prewired, Security System, Fire Detection System, Fire Sprinkler System, Security Gate, Gated Community, 24 Hour Security, Key Card Entry, Smoke Detector(s)
HOA
- Has HOA: Yes
- Amenities included: Sport Court, Barbecue, Picnic Area, Playground, Trail(s)
- HOA fee: $176 monthly
- HOA name: Granite RidgeCommunity Association
- HOA phone: 909-297-2559
Location
- Region: Jurupa Valley
Financial & listing details
- Price per square foot: $283/sqft
- Tax assessed value: $619,037
- Date on market: 2/28/2024
- Cumulative days on market: 7 days
- Listing terms: Cash,Conventional,Contract,1031 Exchange,VA Loan
Price history
| Date | Event | Price |
|---|---|---|
| 4/23/2024 | Sold | $595,000-0.7%$283/sqft |
Source:  CRMLS #OC24033649 Report a problem CRMLS #OC24033649 Report a problem | ||
| 3/9/2024 | Pending sale | $599,000$285/sqft |
Source: CRMLS #OC24033649 Report a problem | ||
Public tax history
| Year | Property taxes | Tax assessment |
|---|---|---|
| 2026 | -- | $619,037 +2% |
| 2025 | $9,940 +26.9% | $606,900 +38.8% |
| 2024 | $7,834 +1.1% | $437,353 +2% |
| 2023 | $7,751 +1.6% | $428,778 +2% |
| 2022 | $7,629 +1.2% | $420,372 +2% |
| 2021 | $7,538 +2.7% | $412,131 +3.3% |
| 2020 | $7,340 +148.9% | $399,063 +2949.8% |
| 2019 | $2,949 | $13,085 |
Find assessor info on the county website
Neighborhood: 92509
Nearby homes
- $597,5004 bd4 ba2k sqft3917 Boulder Dr, Jurupa Valley, CA 92509Off Market
- $---- bd-- ba-- sqft3917 Boulder Dr, Riverside, CA 92509Off Market
- $596,0004 bd3 ba2.1k sqft3901 Boulder Dr, Jurupa Valley, CA 92509Off Market
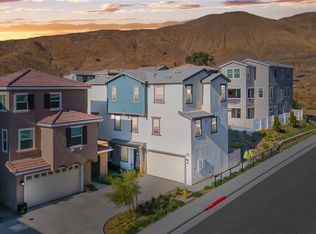
- $---- bd-- ba-- sqft3901 Boulder Dr, Riverside, CA 92509Off Market
- $552,0003 bd2 ba2.1k sqft3906 Iron Mountain Cir, Jurupa Valley, CA 92509Off Market
- $569,3003 bd2 ba2.1k sqft3908 Iron Mountain Cir, Jurupa Valley, CA 92509Off Market
- $620,5003 bd4 ba2.1k sqft3904 Iron Mountain Cir, Jurupa Valley, CA 92509Off Market
- $---- bd-- ba-- sqft3904 Iron Mountain Cir, Riverside, CA 92509Off Market
Nearby schools
GreatSchools rating
- 4/10Sunnyslope Elementary SchoolGrades: K-6Distance: 0.4 mi
- 3/10Jurupa Middle SchoolGrades: 7-8Distance: 1.8 mi
- 5/10Patriot High SchoolGrades: 9-12Distance: 0.7 mi
Schools provided by the listing agent
- Middle: Jurupa
- High: Patriot
Source: CRMLS. This data may not be complete. We recommend contacting the local school district to confirm school assignments for this home.
Get a cash offer in 3 minutes
Find out how much your home could sell for in as little as 3 minutes with a no-obligation cash offer.
Estimated market value
$588,100
Get a cash offer in 3 minutes
Find out how much your home could sell for in as little as 3 minutes with a no-obligation cash offer.
Estimated market value
$588,100
- California
- Riverside County
- Jurupa Valley
- 92509
- 3903 Boulder Dr
